

704-609-9300
Jeremy.Ordan@allentate.com
- Call Us:
704-609-9300
- Message Us:
Jeremy.Ordan@allentate.com


$1,020,000
$875,000
16.6%For more information regarding the value of a property, please contact us for a free consultation.
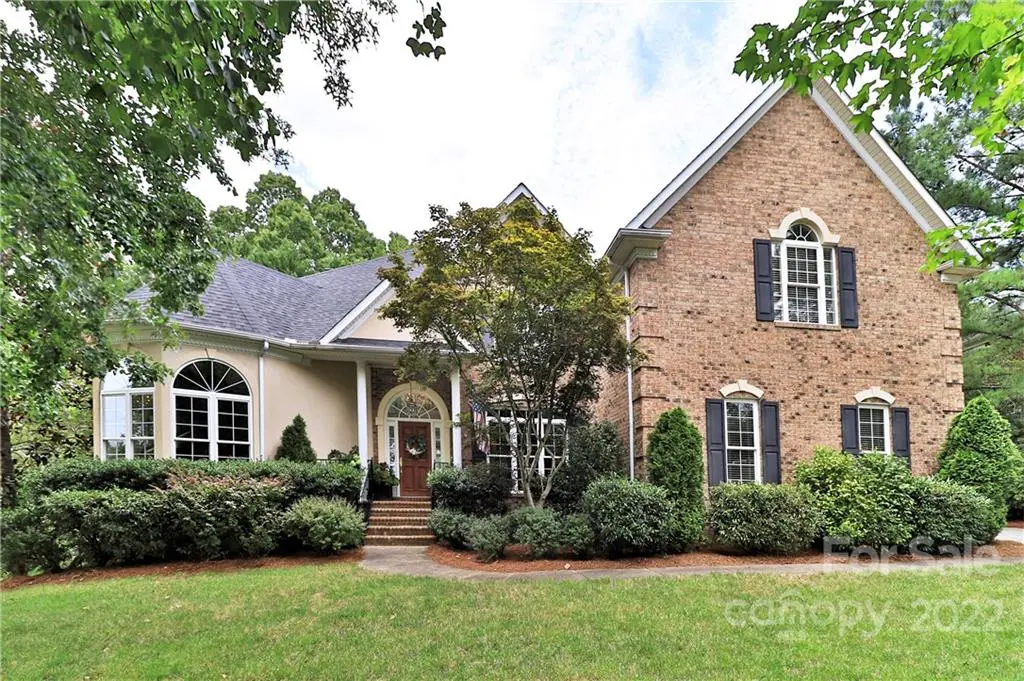
2509 Grimmersborough LN #23 Charlotte, NC 28270
4 Beds
4 Baths
3,710 SqFt
Key Details
Sold Price $1,020,000
Property Type Single Family Home
Sub Type Single Family Residence
Listing Status Sold
Purchase Type For Sale
Square Footage 3,710 sqft
Price per Sqft $274
Subdivision Providence Plantation
MLS Listing ID 3891673
Sold Date 09/13/22
Style Traditional
Bedrooms 4
Full Baths 4
Abv Grd Liv Area 3,710
Year Built 1997
Lot Size 0.780 Acres
Acres 0.78
Property Sub-Type Single Family Residence
Property Description
Beautiful, light filled, open floor plan! From the front door to the back door, this home says "welcome home"! Large arched windows, H/W floors,freshly painted interior walls & woodwork; upgrades to primary bath; exterior wrought iron freshly painted; crawlspace with vapor barrier; newer hot water heater. Formal dining room, family room opens to eat-in kitchen and screened porch; beautifully landscaped yard; inground pool w/hot tub & water fall; deck off screened porch. Large bedrooms; large bonus room; bedroom & full bath on main. Laundry room w/drop zone off 3-car garage. Beautifully decorated home in a newer section of Providence Plantation. Community pool, tennis courts, club house and playground.
Location
State NC
County Mecklenburg
Zoning R3
Rooms
Primary Bedroom Level Upper
Main Level Bedrooms 1
Interior
Interior Features Built-in Features, Kitchen Island, Open Floorplan, Pantry, Tray Ceiling(s), Walk-In Closet(s)
Heating Central, Electric, Forced Air
Flooring Carpet, Tile, Wood
Fireplaces Type Family Room
Fireplace true
Appliance Dishwasher, Gas Water Heater, Refrigerator
Laundry Laundry Room, Main Level
Exterior
Exterior Feature In Ground Pool
Garage Spaces 3.0
Fence Fenced
Community Features Clubhouse, Outdoor Pool, Playground, Tennis Court(s)
Roof Type Shingle
Street Surface Concrete
Porch Covered, Deck, Front Porch, Screened
Garage true
Building
Lot Description Sloped, Wooded, Wooded
Foundation Crawl Space
Sewer County Sewer
Water County Water
Architectural Style Traditional
Level or Stories Two
Structure Type Brick Full,Hard Stucco
New Construction false
Schools
Elementary Schools Providence Spring
Middle Schools Crestdale
High Schools Providence
Others
Restrictions Subdivision
Acceptable Financing Cash, Conventional
Listing Terms Cash, Conventional
Special Listing Condition None
Read Less
Want to know what your home might be worth? Contact us for a FREE valuation!

Our team is ready to help you sell your home for the highest possible price ASAP
© 2026 Listings courtesy of Canopy MLS as distributed by MLS GRID. All Rights Reserved.
Bought with Jill Miller • Helen Adams Realty
NEARBY SCHOOLS & BUSINESSES