

704-609-9300
Jeremy.Ordan@allentate.com
- Call Us:
704-609-9300
- Message Us:
Jeremy.Ordan@allentate.com


$400,000
$450,000
11.1%For more information regarding the value of a property, please contact us for a free consultation.
4800 Truesdale PL Charlotte, NC 28277
4 Beds
3 Baths
2,271 SqFt
Key Details
Sold Price $400,000
Property Type Single Family Home
Sub Type Single Family Residence
Listing Status Sold
Purchase Type For Sale
Square Footage 2,271 sqft
Price per Sqft $176
Subdivision Downs Grant
MLS Listing ID 3884652
Sold Date 08/18/22
Style Traditional
Bedrooms 4
Full Baths 3
HOA Fees $20/ann
HOA Y/N 1
Abv Grd Liv Area 2,271
Year Built 1979
Lot Size 0.620 Acres
Acres 0.62
Property Sub-Type Single Family Residence
Property Description
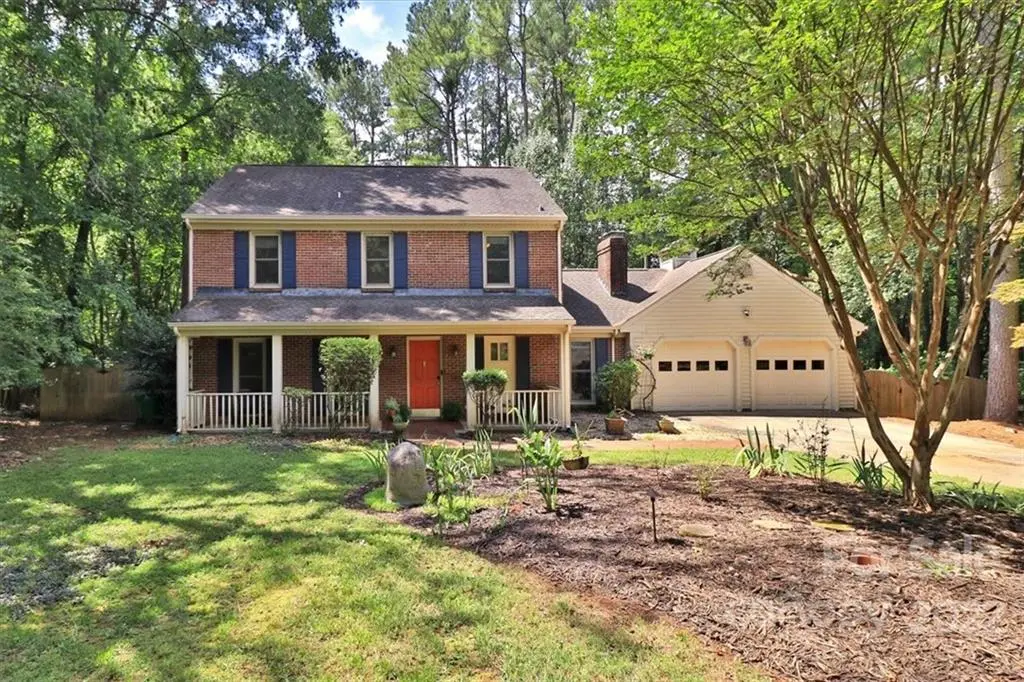
Key location & highly sought after schools! Awesome curb appeal w/ this charming 2 story full brick home w/ private yard on level cul de sac 0.62 acre lot, w/ mature trees & beautiful plantings. Seller replaced HVAC June 2022, installed 963 sq ft Bruce/Turlington 3/8" engineered hardwoods June 2021 on main floor (Foyer, Liv Rm, Din Rm, Grt Rm, Kitchen, Brkfst Nook) after floor flooded due to accident. Handicap Bathroom on main w/ raised toilet/bidet, accessible sink, & walk in shower. Stairlift will be removed prior to closing unless needed by buyer(s). New carpet installed in upstairs hallway, Primary Bedrm & Guest Bedrm in 2020. This home is not part of Raintree HOA, thus no country club membership required. The oversized screened porch & extensive decking on this home make outdoor dining & entertaining a pleasure. Fenced in yard w/ double gates. Seller can accommodate quick close, but prefers to remain in home until 8/31st if possible. Home sold as is w/seller making no repairs.
Location
State NC
County Mecklenburg
Zoning R3
Rooms
Primary Bedroom Level Upper
Interior
Interior Features Built-in Features, Walk-In Pantry
Heating Central, Heat Pump
Cooling Ceiling Fan(s), Heat Pump
Flooring Carpet, Laminate, Hardwood, Tile
Fireplaces Type Great Room, Wood Burning
Fireplace true
Appliance Dishwasher, Disposal, Double Oven, Dryer, Electric Oven, Electric Range, Electric Water Heater, Microwave, Plumbed For Ice Maker, Refrigerator, Self Cleaning Oven, Washer
Laundry Laundry Room, Main Level
Exterior
Garage Spaces 2.0
Fence Fenced
Community Features Game Court, Playground, Recreation Area, Tennis Court(s), Walking Trails
Utilities Available Cable Available
Roof Type Shingle
Street Surface Concrete,Paved
Accessibility Bath Grab Bars, Bath Raised Toilet, Roll-In Shower, Bath Roll-Under Sink, Stair Lift
Porch Covered, Front Porch, Screened
Garage true
Building
Lot Description Cul-De-Sac, Level, Private, Wooded
Foundation Slab
Sewer Public Sewer
Water City
Architectural Style Traditional
Level or Stories Two
Structure Type Brick Full,Vinyl
New Construction false
Schools
Elementary Schools Olde Providence
Middle Schools South Charlotte
High Schools Providence
Others
HOA Name Cedar Management Group
Restrictions Subdivision
Acceptable Financing Cash, Conventional, FHA, VA Loan
Listing Terms Cash, Conventional, FHA, VA Loan
Special Listing Condition None
Read Less
Want to know what your home might be worth? Contact us for a FREE valuation!

Our team is ready to help you sell your home for the highest possible price ASAP
© 2026 Listings courtesy of Canopy MLS as distributed by MLS GRID. All Rights Reserved.
Bought with Debbie Clontz • Debbie Clontz Real Estate LLC
NEARBY SCHOOLS & BUSINESSES