

704-609-9300
Jeremy.Ordan@allentate.com
- Call Us:
704-609-9300
- Message Us:
Jeremy.Ordan@allentate.com



$244,000
$229,500
6.3%For more information regarding the value of a property, please contact us for a free consultation.
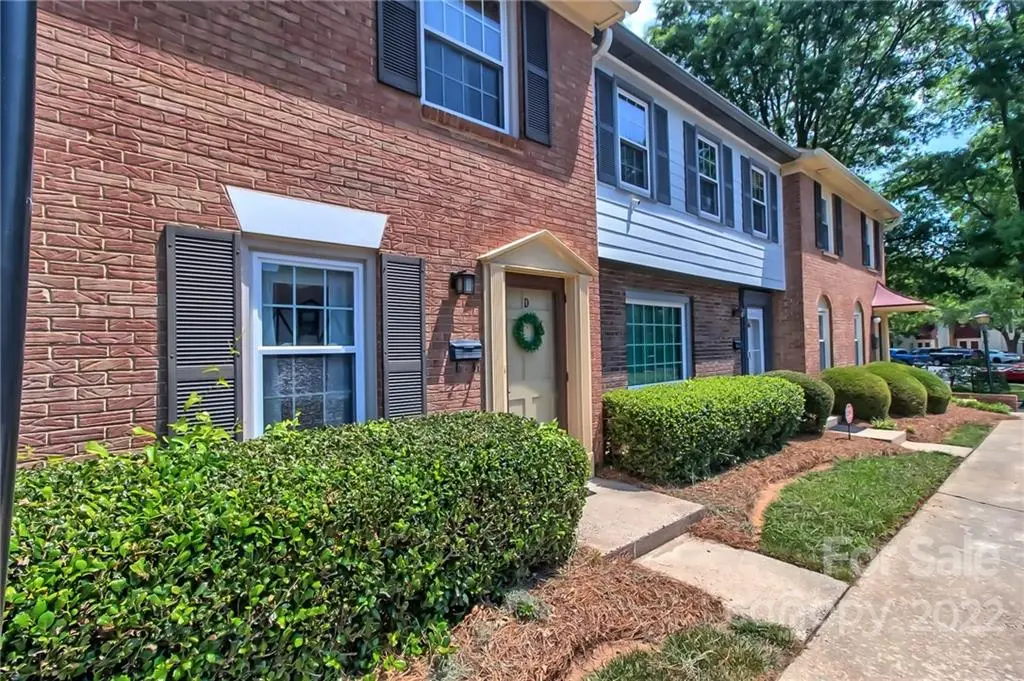
1525 Lansdale DR #D Charlotte, NC 28205
3 Beds
3 Baths
1,443 SqFt
Key Details
Sold Price $244,000
Property Type Condo
Sub Type Condominium
Listing Status Sold
Purchase Type For Sale
Square Footage 1,443 sqft
Price per Sqft $169
Subdivision The Oaks
MLS Listing ID 3868593
Sold Date 07/08/22
Bedrooms 3
Full Baths 2
Half Baths 1
Construction Status Completed
HOA Fees $304/mo
HOA Y/N 1
Abv Grd Liv Area 1,443
Year Built 1974
Property Sub-Type Condominium
Property Description
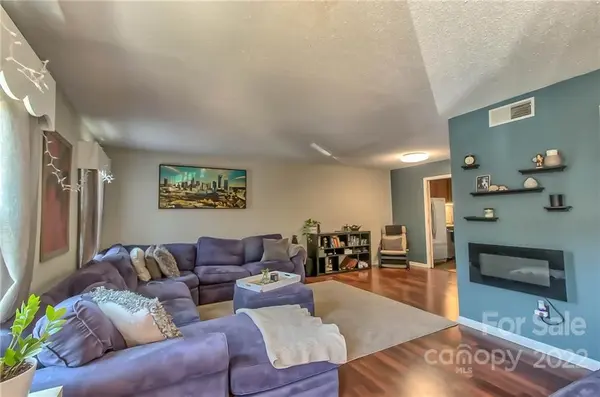
Sitting just outside of Plaza Midwood, this spacious floor-plan sports 3 bedrooms and 2.5 bathrooms. HOA will pay for cable, internet, sewer, water, trash, common area maintenance, landscaping and more! Thats right, the HOA covers all of those expenses for you. Two (2) dedicated parking spaces out front of the home as well as visitor parking available for guests just outside the front door. Less than a mile from the Evergreen Nature Preserve with trails and scenic views. Ample storage found downstairs in the secondary kitchen entryway as well as outside in the fenced in porch. Seller is relocating for work and is looking for a quick closing and open to leaving the home furnished. Please check the rental restrictions set forth by the HOA to understand the process for renting this unit. These photos do not do the home justice, the flow of this home is a must see as well as proximity to the community pool. At this price, the home is sure to sell fast so do not wait if interested.
Location
State NC
County Mecklenburg
Building/Complex Name The Oaks
Zoning R22MF
Rooms
Primary Bedroom Level Upper
Interior
Interior Features Cable Prewire
Heating Central, Electric, Forced Air
Cooling Ceiling Fan(s)
Flooring Laminate, Vinyl
Fireplace false
Appliance Dishwasher, Electric Oven, Electric Range, Electric Water Heater, Microwave
Laundry Electric Dryer Hookup, Laundry Closet, Main Level
Exterior
Community Features Clubhouse, Outdoor Pool, Recreation Area, Tennis Court(s)
Roof Type Shingle
Street Surface None,Paved
Porch Enclosed, Patio, Rear Porch
Building
Foundation Slab
Sewer Public Sewer
Water City
Level or Stories Two
Structure Type Brick Full
New Construction false
Construction Status Completed
Schools
Elementary Schools Winterfield
Middle Schools Eastway
High Schools Garinger
Others
Pets Allowed Yes
HOA Name Cusick Management
Acceptable Financing Cash, Conventional, VA Loan
Listing Terms Cash, Conventional, VA Loan
Special Listing Condition None
Read Less
Want to know what your home might be worth? Contact us for a FREE valuation!

Our team is ready to help you sell your home for the highest possible price ASAP
© 2026 Listings courtesy of Canopy MLS as distributed by MLS GRID. All Rights Reserved.
Bought with Christina Salyer • Keller Williams Ballantyne Area
NEARBY SCHOOLS & BUSINESSES