

704-609-9300
Jeremy.Ordan@allentate.com
- Call Us:
704-609-9300
- Message Us:
Jeremy.Ordan@allentate.com


$1,150,000
$989,000
16.3%For more information regarding the value of a property, please contact us for a free consultation.
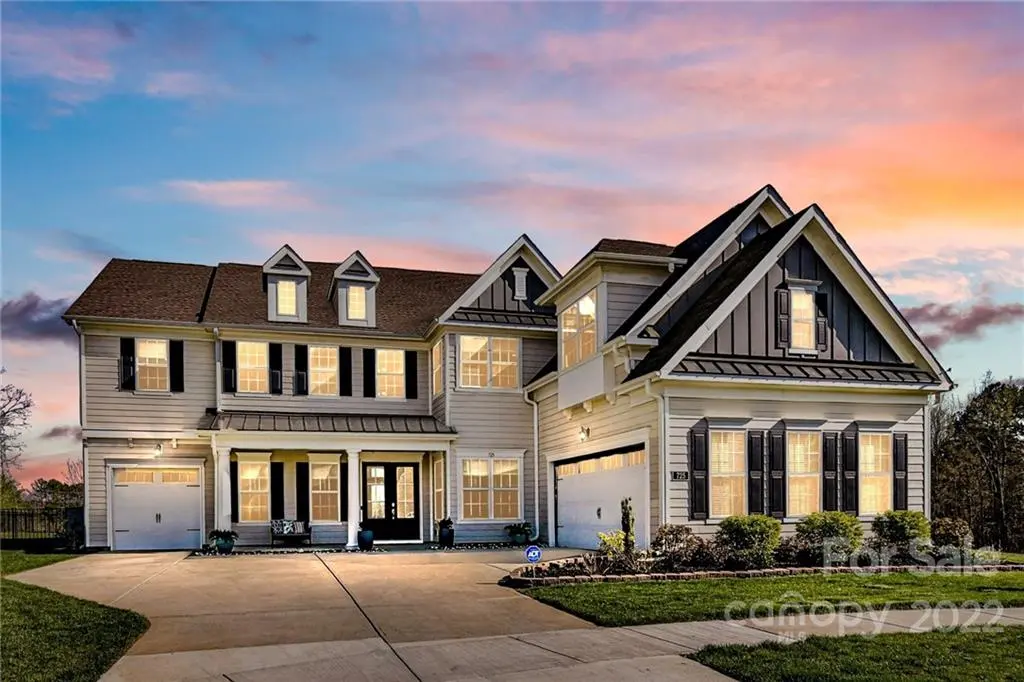
725 Vintage Creek DR Weddington, NC 28104
5 Beds
5 Baths
4,641 SqFt
Key Details
Sold Price $1,150,000
Property Type Single Family Home
Sub Type Single Family Residence
Listing Status Sold
Purchase Type For Sale
Square Footage 4,641 sqft
Price per Sqft $247
Subdivision Vintage Creek
MLS Listing ID 3835393
Sold Date 06/02/22
Style Transitional
Bedrooms 5
Full Baths 4
Half Baths 1
Construction Status Completed
HOA Fees $62/ann
HOA Y/N 1
Abv Grd Liv Area 4,641
Year Built 2020
Lot Size 0.445 Acres
Acres 0.445
Lot Dimensions 30x23x112x52x68x115x150
Property Sub-Type Single Family Residence
Property Description
YOUR WAIT IS OVER! Just what you asked for: Newer Home, 10 Ft Ceilings & 8 Ft Doors, Cul-de-Sac Lot, 3 Car Garage, Modern Interior, & Open Floor Plan! Foyer w/ Dramatic Curved Staircase w/Iron Balusters & Wood Treads! 5" Wide Plank Hdwd Foors! Dining Rm w/Tray Clng, Private Office w/French Doors. Guest Bedrm on Main has Private Full Ba. Guest Powder Rm. Fabulous Kit w/Commercial Grade Oven w/Gas Range. "Canopy" Vent Hood. PLUS 2nd Wall Oven w/Micro! Quartz Cntrs, Upgraded Cabs/Soft Close & Designer Backsplash. Huge Island, W-in Pantry w/Shelving Organizer. Butler's Pantry w/Glass Front Cabs. Drop Zone. Amazing Great Rm w/Built-ins, Stone FP, and Remote Shades. Amazing Garage Man Cave! Epoxy Floors & Storage Lofts. Glamorous HUGE Primary Bdrm & Bath w/Spa Like Shower & 2 Walk-in Closets! Loft PLUS Rec Rm! Laundry up w/Cabs & Sink. And...Closet Organizers, Frameless Shwr Doors, Smart Home, Fenced Yrd, Screened Porch, Quartz in Kit, Baths & Bulters, Great Storage. This home has it ALL!
Location
State NC
County Union
Zoning Rcd
Rooms
Primary Bedroom Level Upper
Main Level Bedrooms 1
Interior
Interior Features Attic Other, Attic Stairs Pulldown, Built-in Features, Cable Prewire, Drop Zone, Garden Tub, Kitchen Island, Open Floorplan, Pantry, Tray Ceiling(s), Walk-In Closet(s), Walk-In Pantry, Other - See Remarks
Heating Central, Natural Gas
Cooling Ceiling Fan(s)
Flooring Carpet, Tile, Wood
Fireplaces Type Gas Log, Great Room
Fireplace true
Appliance Convection Oven, Dishwasher, Disposal, Double Oven, Electric Oven, Exhaust Hood, Gas Oven, Gas Range, Gas Water Heater, Microwave, Plumbed For Ice Maker, Self Cleaning Oven, Tankless Water Heater, Wall Oven
Laundry Electric Dryer Hookup, Laundry Room, Upper Level
Exterior
Exterior Feature In-Ground Irrigation
Garage Spaces 3.0
Fence Fenced
Community Features Sidewalks, Street Lights, Other
Roof Type Shingle
Street Surface Concrete,Paved
Porch Patio, Screened
Garage true
Building
Lot Description Cul-De-Sac, Level, Private
Foundation Slab
Builder Name Cal Atlantic-Lennar
Sewer Public Sewer
Water City
Architectural Style Transitional
Level or Stories Two
Structure Type Fiber Cement
New Construction false
Construction Status Completed
Schools
Elementary Schools Antioch
Middle Schools Weddington
High Schools Weddington
Others
HOA Name Braesael
Restrictions Architectural Review
Acceptable Financing Cash, Conventional
Listing Terms Cash, Conventional
Special Listing Condition Relocation
Read Less
Want to know what your home might be worth? Contact us for a FREE valuation!

Our team is ready to help you sell your home for the highest possible price ASAP
© 2026 Listings courtesy of Canopy MLS as distributed by MLS GRID. All Rights Reserved.
Bought with Kokila Kumar • Allen Tate Providence @485
NEARBY SCHOOLS & BUSINESSES