

704-609-9300
Jeremy.Ordan@allentate.com
- Call Us:
704-609-9300
- Message Us:
Jeremy.Ordan@allentate.com


$475,000
$490,000
3.1%For more information regarding the value of a property, please contact us for a free consultation.
2035 Vermount WAY Indian Land, SC 29707
2 Beds
2 Baths
1,754 SqFt
Key Details
Sold Price $475,000
Property Type Single Family Home
Sub Type Single Family Residence
Listing Status Sold
Purchase Type For Sale
Square Footage 1,754 sqft
Price per Sqft $270
Subdivision Sun City Carolina Lakes
MLS Listing ID 3845598
Sold Date 05/13/22
Bedrooms 2
Full Baths 2
HOA Fees $261/mo
HOA Y/N 1
Abv Grd Liv Area 1,754
Year Built 2015
Lot Size 6,969 Sqft
Acres 0.16
Property Sub-Type Single Family Residence
Property Description
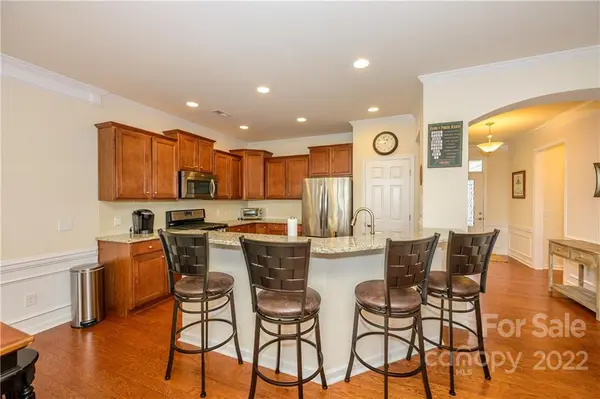
Absolutely immaculate ranch home with 2 bedrooms and an office! Highly desirable Copper Ridge plan. Lovely flat lot with a great view! Gourmet kitchen with granite counters, subway tile back splash, stainless steel appliances, pantry and breakfast bar opens to large great room with gas log fireplace. Bright cheery sunroom sits just off the dining area. Screen porch and patio! Hardwoods on all main living areas. Laundry room and drop zone. Large Primary Suite & ensuite primary bathroom has large vanity with dual sinks and large walk-in shower. Large walk-in closet. Neutral paint throughout! The office/flex room gives you that extra space to make your own. This 55+ community offers some of the best amenities, social clubs and entertainment for the residents. Lots of restaurants and shopping options right outside the neighborhood.
Location
State SC
County Lancaster
Zoning PDD
Rooms
Primary Bedroom Level Main
Main Level Bedrooms 2
Interior
Interior Features Attic Stairs Pulldown, Breakfast Bar, Cable Prewire, Drop Zone, Open Floorplan, Pantry, Split Bedroom, Walk-In Closet(s)
Heating Central, Forced Air, Natural Gas
Cooling Ceiling Fan(s)
Flooring Carpet, Tile, Hardwood
Fireplaces Type Gas Log, Great Room
Fireplace true
Appliance Dishwasher, Disposal, Gas Range, Gas Water Heater, Microwave, Plumbed For Ice Maker, Self Cleaning Oven
Laundry Electric Dryer Hookup, Laundry Room, Main Level
Exterior
Exterior Feature Lawn Maintenance
Garage Spaces 2.0
Community Features Fifty Five and Older, Business Center, Clubhouse, Fitness Center, Game Court, Golf, Indoor Pool, Outdoor Pool, Picnic Area, Playground, Pond, Recreation Area, Sidewalks, Sport Court, Street Lights, Tennis Court(s), Walking Trails
Waterfront Description Lake
View Long Range
Street Surface Concrete,Paved
Accessibility Accessible, Bath Grab Bars, Door Width 32 Inches or More
Porch Patio, Rear Porch, Screened
Garage true
Building
Lot Description Level
Foundation Slab
Sewer Public Sewer
Water County Water
Level or Stories One
Structure Type Vinyl
New Construction false
Schools
Elementary Schools Unspecified
Middle Schools Unspecified
High Schools Unspecified
Others
HOA Name First Services Residential
Senior Community true
Restrictions Subdivision
Special Listing Condition None
Read Less
Want to know what your home might be worth? Contact us for a FREE valuation!

Our team is ready to help you sell your home for the highest possible price ASAP
© 2026 Listings courtesy of Canopy MLS as distributed by MLS GRID. All Rights Reserved.
Bought with Bobby Sisk • Nestlewood Realty, LLC
NEARBY SCHOOLS & BUSINESSES