

704-609-9300
Jeremy.Ordan@allentate.com
- Call Us:
704-609-9300
- Message Us:
Jeremy.Ordan@allentate.com



$540,000
$550,000
1.8%For more information regarding the value of a property, please contact us for a free consultation.
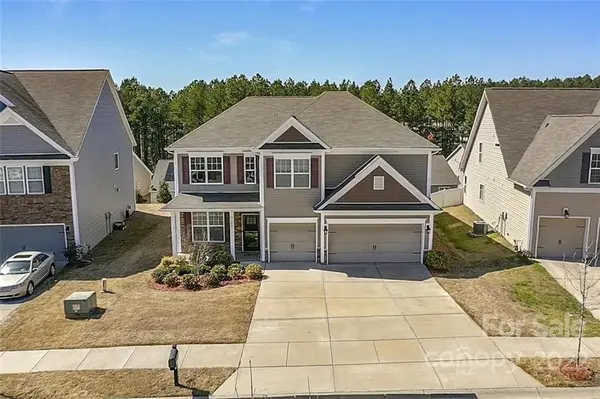
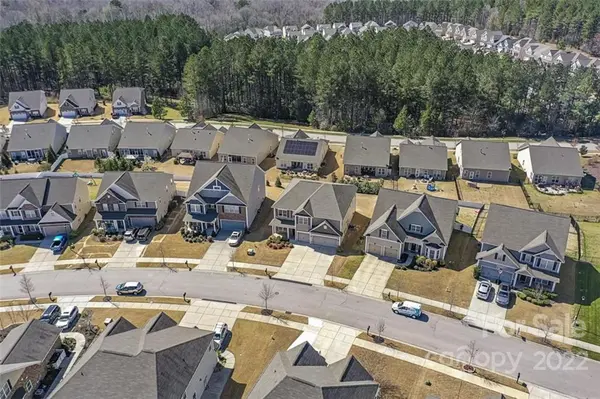
4465 Carrington DR Lancaster, SC 29720
4 Beds
4 Baths
3,390 SqFt
Key Details
Sold Price $540,000
Property Type Single Family Home
Sub Type Single Family Residence
Listing Status Sold
Purchase Type For Sale
Square Footage 3,390 sqft
Price per Sqft $159
Subdivision Walnut Creek
MLS Listing ID 3841771
Sold Date 05/23/22
Style Traditional
Bedrooms 4
Full Baths 3
Half Baths 1
HOA Fees $25/Semi-Annually
HOA Y/N 1
Abv Grd Liv Area 3,390
Year Built 2015
Lot Size 8,712 Sqft
Acres 0.2
Property Sub-Type Single Family Residence
Property Description
Walnut Creek in Indian Land! Enter into your 2 story vaulted living room. Beautiful formal dining room with trey ceiling and woodwork. Wood floors & crown molding throughout the main floor. Kitchen is open with dark upgraded cabinetry, gratnite counters, huge island, dishwasher (less than 1 year old), fridge, double ovens, gas cook top, and full back splash. Tons of strorage, pull out drawers, and built in garbage cans. Off of the great room is the laundry room, half bath, and down the hall is the office. Upstairs the carpet is 1 year old. Large loft with railing overlooking the vaulted living room. Large main bedroom with sitting room, double closets. Main bath has separated sinks, huge soaking tub, semi frameless shower, and separate water closet. Upstairs are 2 more nice size bedrooms with walk in closets that share the hall bath, and one more bedroom with its own ensuite bathroom. 3 car garage with EV plug hooked up to separate meter for time of use discount. Move in ready! See 3D.
Location
State SC
County Lancaster
Zoning PDD
Rooms
Primary Bedroom Level Upper
Interior
Interior Features Attic Stairs Pulldown, Kitchen Island, Open Floorplan, Split Bedroom, Tray Ceiling(s), Vaulted Ceiling(s), Walk-In Closet(s)
Heating Central, Heat Pump, Zoned
Cooling Ceiling Fan(s), Heat Pump, Zoned
Flooring Carpet, Tile, Wood
Fireplaces Type Gas Log, Great Room
Fireplace true
Appliance Dishwasher, Disposal, Double Oven, Dryer, Exhaust Fan, Gas Cooktop, Gas Water Heater, Microwave, Refrigerator, Wall Oven, Washer
Laundry Laundry Room, Main Level
Exterior
Garage Spaces 3.0
Community Features Clubhouse, Fitness Center, Outdoor Pool, Playground, Pond, Recreation Area, Sidewalks, Sport Court, Walking Trails
Utilities Available Underground Power Lines
Roof Type Shingle
Street Surface Concrete,Paved
Porch Covered, Front Porch, Patio, Rear Porch
Garage true
Building
Lot Description Sloped, Views
Foundation Slab
Sewer County Sewer
Water County Water
Architectural Style Traditional
Level or Stories Two
Structure Type Stone Veneer,Vinyl
New Construction false
Schools
Elementary Schools Van Wyck
Middle Schools Indian Land
High Schools Indian Land
Others
HOA Name Hawthorne Managment
Restrictions Subdivision
Acceptable Financing Cash, Conventional, FHA, Lease Purchase, VA Loan
Listing Terms Cash, Conventional, FHA, Lease Purchase, VA Loan
Special Listing Condition None
Read Less
Want to know what your home might be worth? Contact us for a FREE valuation!

Our team is ready to help you sell your home for the highest possible price ASAP
© 2026 Listings courtesy of Canopy MLS as distributed by MLS GRID. All Rights Reserved.
Bought with Jeremy Ordan • Allen Tate Providence @485
NEARBY SCHOOLS & BUSINESSES