

704-609-9300
Jeremy.Ordan@allentate.com
- Call Us:
704-609-9300
- Message Us:
Jeremy.Ordan@allentate.com



$255,000
$249,900
2.0%For more information regarding the value of a property, please contact us for a free consultation.
6084 Sapwood CT #54 Matthews, NC 28104
2 Beds
2 Baths
1,298 SqFt
Key Details
Sold Price $255,000
Property Type Townhouse
Sub Type Townhouse
Listing Status Sold
Purchase Type For Sale
Square Footage 1,298 sqft
Price per Sqft $196
Subdivision Parkside
MLS Listing ID 3833705
Sold Date 05/05/22
Style Traditional
Bedrooms 2
Full Baths 1
Half Baths 1
Construction Status Completed
HOA Fees $200/mo
HOA Y/N 1
Abv Grd Liv Area 1,298
Year Built 2001
Lot Size 1,263 Sqft
Acres 0.029
Property Sub-Type Townhouse
Property Description
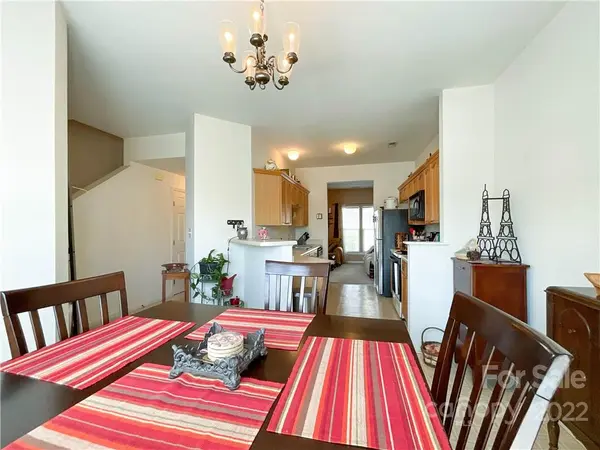
Location, Location, Location !!!! Great townhome located minutes from Indian Trail, Stallings, Monroe or Matthews. Convenient to I-485 and Hwy 74. Less than 5 minutes from the new hospital located in Indian Trail. This home has a private wooded backyard and patio... but with access to the great updated Stalling Park. This home has two spacious upstairs bedrooms with an oversized bath, large closets in both bedrooms. Loads of light welcomes up in the kitchen and breakfast area with an abundance of cabinets and counter space. A very open floorplan. All appliances to stay with acceptable offer. Refrigerator is only one year old. Also both assigned parking spaces are directly in front of the home side by side.
Location
State NC
County Union
Building/Complex Name Parkside
Zoning R20
Interior
Interior Features Attic Stairs Pulldown, Garden Tub, Split Bedroom
Heating Central, Forced Air, Natural Gas
Cooling Ceiling Fan(s)
Flooring Carpet, Vinyl
Appliance Dishwasher, Disposal, Electric Cooktop, Electric Oven, Electric Range, Exhaust Fan, Gas Water Heater, Microwave, Plumbed For Ice Maker, Refrigerator
Laundry Electric Dryer Hookup, Main Level, Upper Level
Exterior
Exterior Feature Lawn Maintenance
Community Features Playground, Street Lights, Walking Trails
Roof Type Shingle
Street Surface Asphalt
Porch Patio
Building
Lot Description Cleared, Private
Foundation Slab
Sewer Public Sewer
Water City
Architectural Style Traditional
Level or Stories Two
Structure Type Brick Partial
New Construction false
Construction Status Completed
Schools
Elementary Schools Indian Trail
Middle Schools Sun Valley
High Schools Sun Valley
Others
Pets Allowed Yes
HOA Name Key Community Management
Restrictions No Representation
Special Listing Condition None
Read Less
Want to know what your home might be worth? Contact us for a FREE valuation!

Our team is ready to help you sell your home for the highest possible price ASAP
© 2026 Listings courtesy of Canopy MLS as distributed by MLS GRID. All Rights Reserved.
Bought with John Boyle • Realty Boutique
NEARBY SCHOOLS & BUSINESSES