

704-609-9300
Jeremy.Ordan@allentate.com
- Call Us:
704-609-9300
- Message Us:
Jeremy.Ordan@allentate.com



$450,450
$440,000
2.4%For more information regarding the value of a property, please contact us for a free consultation.
827 Digby RD Rock Hill, SC 29730
3 Beds
3 Baths
2,007 SqFt
Key Details
Sold Price $450,450
Property Type Single Family Home
Sub Type Single Family Residence
Listing Status Sold
Purchase Type For Sale
Square Footage 2,007 sqft
Price per Sqft $224
Subdivision Riverwalk
MLS Listing ID 3850558
Sold Date 05/04/22
Style Arts and Crafts
Bedrooms 3
Full Baths 2
Half Baths 1
HOA Fees $49/ann
HOA Y/N 1
Abv Grd Liv Area 2,007
Year Built 2018
Lot Size 4,791 Sqft
Acres 0.11
Lot Dimensions 41x113x41x114
Property Sub-Type Single Family Residence
Property Description
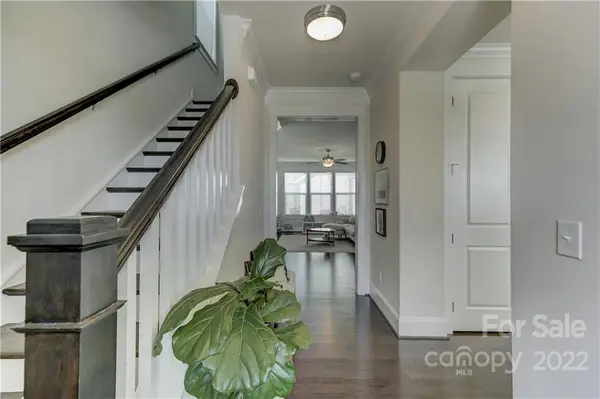
Southern charm meets Modern Flair! Well-appointed home situated across from common area. Gleaming hardwood flooring, hardwood stair treads, quartz countertops, convenient drop zone and updated EVERYTHING in this well-maintained home! Tons of windows for sunshine all day long to brighten your spirit and elevate your energy level! 250 Sq Ft of covered porches! Riverwalk offers restaurants, shops, amphitheater, cycling venues, neighborhood grocery store, community kayak/tube launch and the meandering trail along the Catawba River to walk, run, bike or simply go to sit and watch the river!
Location
State SC
County York
Zoning Res
Rooms
Primary Bedroom Level Upper
Interior
Interior Features Attic Stairs Pulldown, Breakfast Bar, Built-in Features, Cable Prewire, Kitchen Island, Open Floorplan, Pantry, Tray Ceiling(s), Walk-In Closet(s)
Heating Central, Forced Air, Fresh Air Ventilation, Natural Gas
Cooling Ceiling Fan(s)
Fireplace false
Appliance Dishwasher, Disposal, Exhaust Fan, Gas Cooktop, Gas Water Heater, Microwave, Plumbed For Ice Maker, Self Cleaning Oven
Laundry Electric Dryer Hookup, Upper Level
Exterior
Garage Spaces 2.0
Community Features Recreation Area, Walking Trails
Utilities Available Cable Available, Gas
Waterfront Description Paddlesport Launch Site - Community
Roof Type Shingle
Street Surface Concrete,Paved
Porch Covered, Front Porch, Patio, Porch, Wrap Around
Garage true
Building
Lot Description Level
Foundation Crawl Space
Sewer Public Sewer
Water City
Architectural Style Arts and Crafts
Level or Stories Two
Structure Type Fiber Cement
New Construction false
Schools
Elementary Schools Ebenezer Avenue
Middle Schools Sullivan
High Schools Rock Hill
Others
HOA Name William Douglas Mgmnt
Acceptable Financing Cash, Conventional, VA Loan
Listing Terms Cash, Conventional, VA Loan
Special Listing Condition None
Read Less
Want to know what your home might be worth? Contact us for a FREE valuation!

Our team is ready to help you sell your home for the highest possible price ASAP
© 2026 Listings courtesy of Canopy MLS as distributed by MLS GRID. All Rights Reserved.
Bought with Terri Saint • Classica Homes Realty LLC
NEARBY SCHOOLS & BUSINESSES