

704-609-9300
Jeremy.Ordan@allentate.com
- Call Us:
704-609-9300
- Message Us:
Jeremy.Ordan@allentate.com


$918,000
$850,000
8.0%For more information regarding the value of a property, please contact us for a free consultation.
10916 Fox Hedge RD Matthews, NC 28105
4 Beds
5 Baths
4,757 SqFt
Key Details
Sold Price $918,000
Property Type Single Family Home
Sub Type Single Family Residence
Listing Status Sold
Purchase Type For Sale
Square Footage 4,757 sqft
Price per Sqft $192
Subdivision Deerfield Creek
MLS Listing ID 3833510
Sold Date 04/07/22
Style Transitional
Bedrooms 4
Full Baths 4
Half Baths 1
HOA Fees $88/ann
HOA Y/N 1
Abv Grd Liv Area 4,757
Year Built 2002
Lot Size 0.340 Acres
Acres 0.34
Property Sub-Type Single Family Residence
Property Description
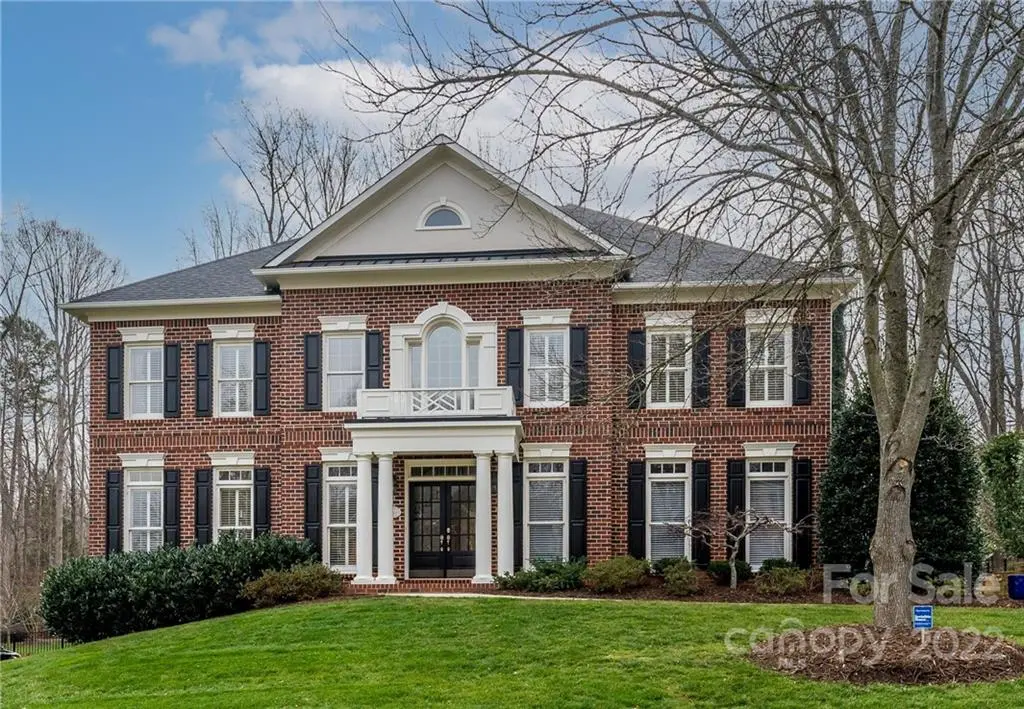
Stunning home for sale in highly desirable Deerfield Creek neighborhood! Grand foyer with gorgeous curved staircase opens to a large office/living room & dining area. Lots of light coming in through the many windows in this home including the 2 story great room. Great room with built-ins and gas log fireplace opens to large kitchen with tons of counters and cabinets, large pantry and island. 2nd floor with large Primary bedroom, 2 walk in closets, separate sitting rm/office/work out room. Primary bathroom w/dual vanities, large tub to soak in and large walk in shower. 3 secondary bedrooms on 2nd floor, one with ensuite bathroom and the others w/Jack and Jill. The 3rd floor is a perfect gathering area for friends and family. Large pool/ping pong room. Built-in bench seat. Large media room with 2 level reclining seating also conveys. Walk in attic storage. Your back yard is another gathering spot with covered porch, deck, pergola & Koi Pond. Top rated schools! New roof 02/2022!
Location
State NC
County Mecklenburg
Zoning R3
Rooms
Primary Bedroom Level Upper
Interior
Interior Features Attic Walk In, Cable Prewire, Hot Tub, Kitchen Island, Open Floorplan, Pantry, Tray Ceiling(s), Vaulted Ceiling(s), Walk-In Closet(s), Whirlpool
Heating Central, Forced Air, Natural Gas
Cooling Ceiling Fan(s)
Flooring Carpet, Tile, Wood
Fireplaces Type Fire Pit, Gas Log, Great Room
Fireplace true
Appliance Dishwasher, Disposal, Down Draft, Electric Cooktop, Electric Oven, Gas Water Heater, Microwave, Plumbed For Ice Maker, Self Cleaning Oven, Wall Oven
Laundry Electric Dryer Hookup, Laundry Room, Upper Level
Exterior
Exterior Feature Fire Pit
Garage Spaces 3.0
Community Features Cabana, Game Court, Outdoor Pool, Picnic Area, Playground, Recreation Area, Sidewalks, Street Lights, Tennis Court(s), Walking Trails, Other
Roof Type Shingle
Street Surface Concrete,Paved
Porch Covered, Deck, Rear Porch, Side Porch
Garage true
Building
Lot Description Level, Wooded
Foundation Crawl Space
Builder Name John Wieland
Sewer Public Sewer
Water City
Architectural Style Transitional
Level or Stories Three
Structure Type Brick Full
New Construction false
Schools
Elementary Schools Mckee Road
Middle Schools J.M. Robinson
High Schools Providence
Others
HOA Name William Douglas
Restrictions Architectural Review,Subdivision
Acceptable Financing Cash, Conventional
Listing Terms Cash, Conventional
Special Listing Condition None
Read Less
Want to know what your home might be worth? Contact us for a FREE valuation!

Our team is ready to help you sell your home for the highest possible price ASAP
© 2026 Listings courtesy of Canopy MLS as distributed by MLS GRID. All Rights Reserved.
Bought with Jack McGaha • Incline Realty LLC
NEARBY SCHOOLS & BUSINESSES