

704-609-9300
Jeremy.Ordan@allentate.com
- Call Us:
704-609-9300
- Message Us:
Jeremy.Ordan@allentate.com



$310,000
$290,000
6.9%For more information regarding the value of a property, please contact us for a free consultation.
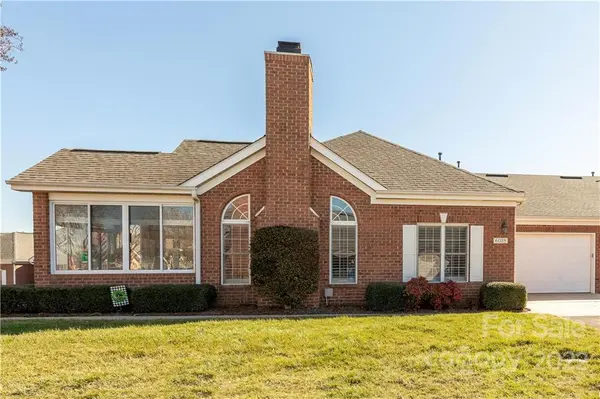
6028 Mcchesney DR Charlotte, NC 28269
2 Beds
2 Baths
1,415 SqFt
Key Details
Sold Price $310,000
Property Type Condo
Sub Type Condominium
Listing Status Sold
Purchase Type For Sale
Square Footage 1,415 sqft
Price per Sqft $219
Subdivision The Glen At Highland Creek
MLS Listing ID 3827739
Sold Date 03/09/22
Style Traditional
Bedrooms 2
Full Baths 2
HOA Fees $335/mo
HOA Y/N 1
Abv Grd Liv Area 1,415
Year Built 1998
Property Sub-Type Condominium
Property Description
Prepare to be impressed by this adorable one story full brick patio home. The open floorpan features a vaulted ceiling with updated lvp flooring throughout the main space and new carpet in the bedrooms. Gorgeous kitchen with granite countertops, subway tile backsplash, updated cabinetry and stainless steel appliances. The Glen at Highland Creek features a plethora of community amenities including golf, tennis, outdoor pool and walking trails. Schedule your showing today, this one won't last long!
MULTIPLE OFFERS RECEIVED. HIGHEST AND BEST OFFERS DUE BY 1PM SUNDAY 2/13.
Location
State NC
County Mecklenburg
Building/Complex Name The Glen at Highland Creek
Zoning R9PUD
Rooms
Primary Bedroom Level Main
Main Level Bedrooms 2
Interior
Interior Features Attic Stairs Pulldown, Open Floorplan, Tray Ceiling(s), Vaulted Ceiling(s), Walk-In Closet(s)
Heating Central, Forced Air, Natural Gas
Cooling Ceiling Fan(s)
Flooring Carpet, Laminate, Vinyl
Fireplaces Type Great Room
Fireplace true
Appliance Dishwasher, Disposal, Electric Cooktop, Electric Water Heater, Exhaust Fan, Microwave, Self Cleaning Oven
Laundry Main Level
Exterior
Exterior Feature In-Ground Irrigation, Lawn Maintenance
Garage Spaces 2.0
Community Features Clubhouse, Fitness Center, Golf, Outdoor Pool, Playground, Recreation Area, Sport Court, Tennis Court(s), Walking Trails
Street Surface Concrete,Paved
Porch Front Porch
Garage true
Building
Lot Description Corner Lot
Foundation Slab
Sewer Public Sewer
Water City
Architectural Style Traditional
Level or Stories One
Structure Type Brick Full
New Construction false
Schools
Elementary Schools Highland Creek
Middle Schools Ridge Road
High Schools Mallard Creek
Others
HOA Name Hawthorne Mgmt
Acceptable Financing Cash, Conventional, VA Loan
Listing Terms Cash, Conventional, VA Loan
Special Listing Condition None
Read Less
Want to know what your home might be worth? Contact us for a FREE valuation!

Our team is ready to help you sell your home for the highest possible price ASAP
© 2026 Listings courtesy of Canopy MLS as distributed by MLS GRID. All Rights Reserved.
Bought with Brandi Sullivan • Wilson Realty
NEARBY SCHOOLS & BUSINESSES