

704-609-9300
Jeremy.Ordan@allentate.com
- Call Us:
704-609-9300
- Message Us:
Jeremy.Ordan@allentate.com



$515,000
$475,000
8.4%For more information regarding the value of a property, please contact us for a free consultation.
1084 Cameron Creek Pkwy Tega Cay, SC 29708
3 Beds
2 Baths
2,307 SqFt
Key Details
Sold Price $515,000
Property Type Single Family Home
Sub Type Single Family Residence
Listing Status Sold
Purchase Type For Sale
Square Footage 2,307 sqft
Price per Sqft $223
Subdivision Cameron Creek
MLS Listing ID 3821810
Sold Date 03/04/22
Style Traditional
Bedrooms 3
Full Baths 2
HOA Fees $60/mo
HOA Y/N 1
Abv Grd Liv Area 2,307
Year Built 2016
Lot Size 8,712 Sqft
Acres 0.2
Property Sub-Type Single Family Residence
Property Description
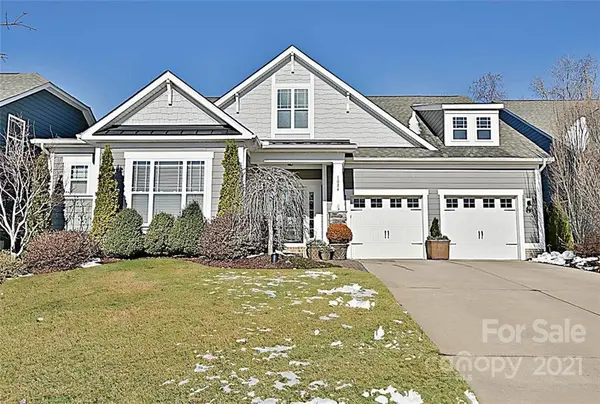
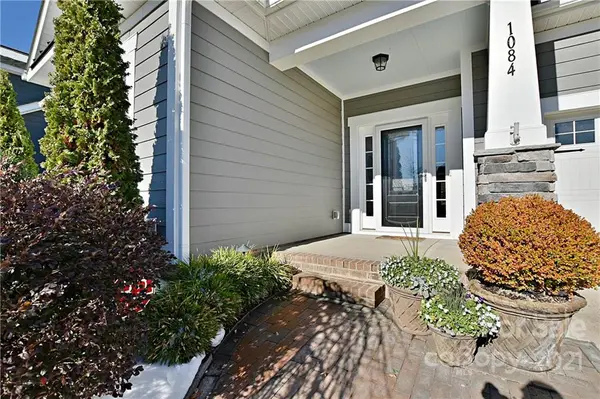
We have multiple offers. Seller asking for highest and best by 6pm today, January 23rd. Decision will be made by Monday afternoon. Prepare to be impressed with this beauty. Warm and inviting ranch home has a beautiful foyer with triple tray ceilings. Easy home to entertain in and a great open floor plan. The spacious great room has a fireplace/gas logs that opens to kitchen for easy conversation. Gorgeous island/breakfast bar, stainless appliances that includes a gas cooktop and wine cooler in the butler's pantry. Retreat to the peaceful master suite and bath where you will find a double vanity and a beautiful, large walk-in shower. Beautiful hardwood floors and architectural features.
This home is one of the few in the neighborhood that offers a screen porch that looks overlooking the beautiful landscaped back yard that does provide privacy. Wonderful location that is convenient to shopping, restaurants and the interstate.
Location
State SC
County York
Zoning res
Rooms
Primary Bedroom Level Main
Main Level Bedrooms 3
Interior
Interior Features Breakfast Bar, Kitchen Island, Open Floorplan, Tray Ceiling(s)
Heating Central, Forced Air, Natural Gas
Cooling Ceiling Fan(s)
Flooring Carpet, Tile, Wood
Fireplaces Type Gas Log, Great Room
Fireplace true
Appliance Dishwasher, Electric Water Heater, Gas Cooktop, Microwave, Wall Oven
Laundry Electric Dryer Hookup, Laundry Room, Main Level
Exterior
Exterior Feature In-Ground Irrigation
Garage Spaces 2.0
Community Features Outdoor Pool, Playground, Recreation Area, Sidewalks
Street Surface Concrete
Porch Covered, Front Porch, Screened
Garage true
Building
Foundation Slab
Sewer Public Sewer
Water City
Architectural Style Traditional
Level or Stories One
Structure Type Fiber Cement
New Construction false
Schools
Elementary Schools Gold Hill
Middle Schools Gold Hill
High Schools Fort Mill
Others
HOA Name Cusick
Acceptable Financing Cash, Conventional, VA Loan
Listing Terms Cash, Conventional, VA Loan
Special Listing Condition None
Read Less
Want to know what your home might be worth? Contact us for a FREE valuation!

Our team is ready to help you sell your home for the highest possible price ASAP
© 2026 Listings courtesy of Canopy MLS as distributed by MLS GRID. All Rights Reserved.
Bought with Chris McGowan • Allen Tate Providence @485
NEARBY SCHOOLS & BUSINESSES