

704-609-9300
Jeremy.Ordan@allentate.com
- Call Us:
704-609-9300
- Message Us:
Jeremy.Ordan@allentate.com



$565,000
$545,000
3.7%For more information regarding the value of a property, please contact us for a free consultation.
1628 Ambergate DR Waxhaw, NC 28173
5 Beds
3 Baths
3,397 SqFt
Key Details
Sold Price $565,000
Property Type Single Family Home
Sub Type Single Family Residence
Listing Status Sold
Purchase Type For Sale
Square Footage 3,397 sqft
Price per Sqft $166
Subdivision Stonegate
MLS Listing ID 3818228
Sold Date 02/09/22
Bedrooms 5
Full Baths 3
Construction Status Completed
HOA Fees $64/ann
HOA Y/N 1
Abv Grd Liv Area 3,397
Year Built 2002
Lot Size 0.534 Acres
Acres 0.534
Property Sub-Type Single Family Residence
Property Description
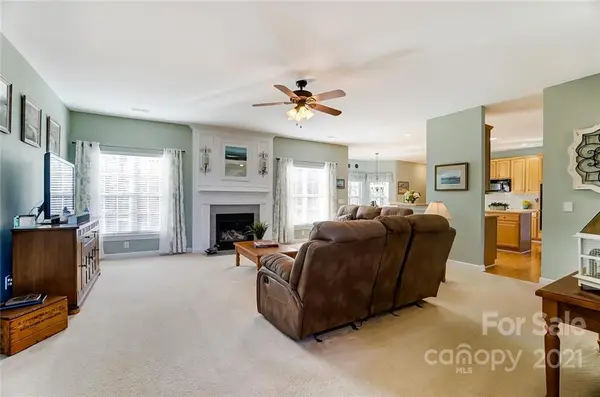
Welcome Home to this ONE owner, loved home on the BEST LOT in popular Stonegate neighborhood! This beautiful home is located at the back of the neighborhood on a wooded, over half-acre, private, cul-de-sac lot! 5 bedrooms with a guest suite on main! Open floorplan is great for entertaining. Oversized family room opens to large kitchen which leads to outside deck overlooking beautiful trees and backyard. Two story foyer with dual staircases! Huge bonus Room/ media room with storage! Roof 2011; Waterheater 2020; HVAC downstairs 2020; HVAC upstairs 2015; Dehumidifier in Crawl Space 2016. Don't miss this opportunity to live in a community with abundance of activities. Amenities include walking trails, playground, club house and pool! Minutes drive to sought after award winning schools!! Close to parks, shops, grocery stores, restaurants, athletic parks and quaint downtown Waxhaw. Again, Welcome Home!!
Location
State NC
County Union
Zoning AL9
Rooms
Primary Bedroom Level Upper
Main Level Bedrooms 1
Interior
Interior Features Breakfast Bar, Cable Prewire, Kitchen Island, Open Floorplan, Pantry, Walk-In Closet(s)
Heating Central, Forced Air, Natural Gas
Flooring Carpet, Wood
Fireplaces Type Family Room, Gas Log
Fireplace true
Appliance Dishwasher, Disposal, Double Oven, Electric Cooktop, Gas Water Heater, Microwave
Laundry Main Level
Exterior
Garage Spaces 2.0
Community Features Clubhouse, Outdoor Pool, Playground, Sidewalks, Street Lights, Walking Trails
Utilities Available Cable Available
Street Surface Concrete
Porch Deck
Garage true
Building
Lot Description Cul-De-Sac, Private, Wooded
Foundation Crawl Space
Sewer County Sewer
Water County Water
Level or Stories Two
Structure Type Brick Partial,Vinyl
New Construction false
Construction Status Completed
Schools
Elementary Schools New Town
Middle Schools Cuthbertson
High Schools Cuthbertson
Others
HOA Name Hawthorne
Restrictions Architectural Review,Subdivision
Acceptable Financing Cash, Conventional, VA Loan
Listing Terms Cash, Conventional, VA Loan
Special Listing Condition None
Read Less
Want to know what your home might be worth? Contact us for a FREE valuation!

Our team is ready to help you sell your home for the highest possible price ASAP
© 2026 Listings courtesy of Canopy MLS as distributed by MLS GRID. All Rights Reserved.
Bought with Joni Walker • Allen Tate Providence @485
NEARBY SCHOOLS & BUSINESSES