

704-609-9300
Jeremy.Ordan@allentate.com
- Call Us:
704-609-9300
- Message Us:
Jeremy.Ordan@allentate.com


$725,000
$699,000
3.7%For more information regarding the value of a property, please contact us for a free consultation.
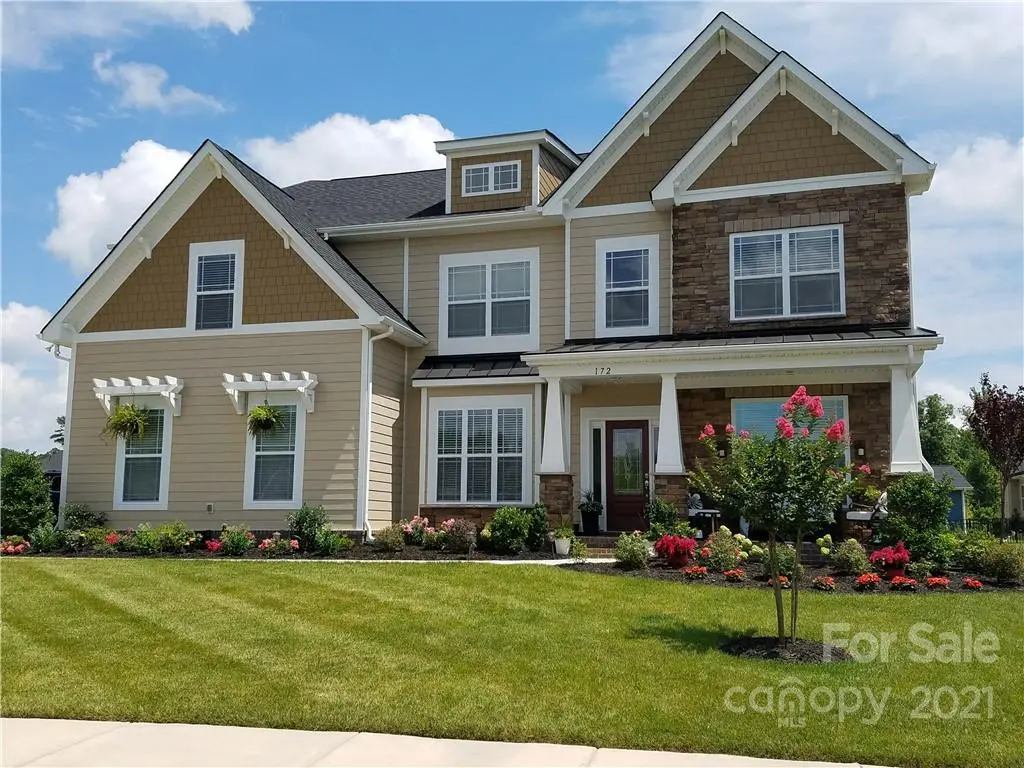
172 Golden View DR Waxhaw, NC 28173
5 Beds
4 Baths
3,788 SqFt
Key Details
Sold Price $725,000
Property Type Single Family Home
Sub Type Single Family Residence
Listing Status Sold
Purchase Type For Sale
Square Footage 3,788 sqft
Price per Sqft $191
Subdivision Millbridge
MLS Listing ID 3803311
Sold Date 12/29/21
Bedrooms 5
Full Baths 4
Construction Status Completed
HOA Fees $33/Semi-Annually
HOA Y/N 1
Abv Grd Liv Area 3,788
Year Built 2015
Lot Size 0.278 Acres
Acres 0.278
Property Sub-Type Single Family Residence
Property Description
Spectacular, amazing home in highly desired Millbridge neighborhood on a spacious lot w/open space next to the home and beautiful park area in front of the home. Open floor plan home w/brazilian hardwood floors through-out main level, kitchen w/SS appliances, family rm w/fire place & coffered ceiling, dining rm, study w/french doors, sunroom, custom built covered porch in the backyard w/tiled floors & stone fireplace, guest bedroom & full bath on main level. Restoration hardware lighting fixtures installed in dining rm & family rm. Relax, enjoy and entertain guests in the covered porch looking at the lush green well maintained lawn. Top floor boasts of a large Master suite with Jacuzzi, media rm, three good sized bedrooms and two full baths. Highly upgraded home w/beautiful moldings & metal railings. Millbridge has resort style amenities including a large club house, three pools, fitness center etc.
Location
State NC
County Union
Zoning RES
Rooms
Primary Bedroom Level Upper
Main Level Bedrooms 1
Interior
Interior Features Attic Stairs Pulldown, Breakfast Bar, Cable Prewire, Drop Zone, Garden Tub, Kitchen Island, Open Floorplan, Pantry, Tray Ceiling(s), Vaulted Ceiling(s), Walk-In Closet(s)
Heating Central, Forced Air, Natural Gas, Zoned
Cooling Ceiling Fan(s), Zoned
Flooring Carpet, Hardwood, Tile
Fireplaces Type Family Room, Gas Log
Fireplace true
Appliance Dishwasher, Disposal, Dryer, Electric Water Heater, Gas Range, Microwave, Oven, Plumbed For Ice Maker, Refrigerator, Washer
Laundry Main Level
Exterior
Garage Spaces 2.0
Fence Fenced
Community Features Clubhouse, Fitness Center, Outdoor Pool, Playground, Recreation Area, Walking Trails
Utilities Available Cable Available
Roof Type Shingle
Street Surface Concrete,Paved
Porch Covered, Front Porch, Rear Porch
Garage true
Building
Foundation Slab
Builder Name Essex
Sewer Public Sewer
Water City
Level or Stories Two
Structure Type Fiber Cement,Stone Veneer
New Construction false
Construction Status Completed
Schools
Elementary Schools Kensington
Middle Schools Cuthbertson
High Schools Cuthbertson
Others
HOA Name Hawthorne Management
Acceptable Financing Cash, Conventional, Other - See Remarks
Listing Terms Cash, Conventional, Other - See Remarks
Special Listing Condition None
Read Less
Want to know what your home might be worth? Contact us for a FREE valuation!

Our team is ready to help you sell your home for the highest possible price ASAP
© 2026 Listings courtesy of Canopy MLS as distributed by MLS GRID. All Rights Reserved.
Bought with Mari-Beth Romeo Blackwell • Allen Tate Providence @485
NEARBY SCHOOLS & BUSINESSES