

704-609-9300
Jeremy.Ordan@allentate.com
- Call Us:
704-609-9300
- Message Us:
Jeremy.Ordan@allentate.com



$465,000
$448,000
3.8%For more information regarding the value of a property, please contact us for a free consultation.
16031 Harbor Hill DR Charlotte, NC 28273
5 Beds
4 Baths
2,967 SqFt
Key Details
Sold Price $465,000
Property Type Single Family Home
Sub Type Single Family Residence
Listing Status Sold
Purchase Type For Sale
Square Footage 2,967 sqft
Price per Sqft $156
Subdivision Chateau
MLS Listing ID 3802793
Sold Date 12/17/21
Style Transitional
Bedrooms 5
Full Baths 3
Half Baths 1
HOA Fees $91/qua
HOA Y/N 1
Abv Grd Liv Area 2,967
Year Built 2018
Lot Size 7,840 Sqft
Acres 0.18
Lot Dimensions 51X130
Property Sub-Type Single Family Residence
Property Description
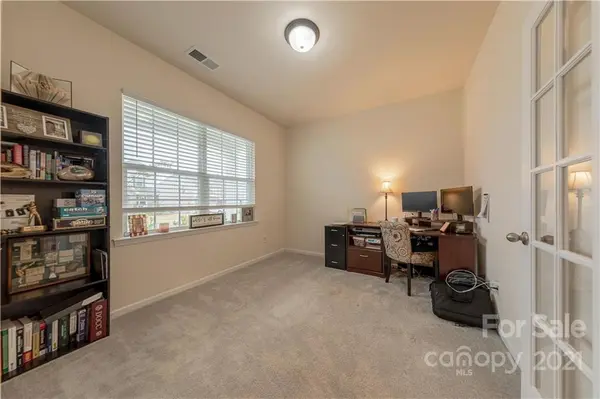
Welcome home to this spacious Forsyth model situated on a gorgeous private lot. Open plan living at it's finest with an office/flex space, formal dining room and gourmet kitchen featuring 42 inch cabinets, tile backsplash, granite counters and an incredible oversized island. On the second floor you will find the primary suite, 3 full bathrooms, laundry room and 4 additional bedrooms. The large 5th bedroom can easily be used as a bonus space. Fully equipped with a top of the line security system that will convey to the buyer. The true showstopper is the private fenced flat yard with an outdoor kitchen that backs up to natural area with a pond. This is your chance to be in the premier community of Chateau with an outdoor pool, tennis courts, fitness center, club house and playground. As if that wasn't enough, this home is zoned for a brand new high school in the fall of 2022.
Location
State NC
County Mecklenburg
Zoning SFR
Rooms
Primary Bedroom Level Upper
Interior
Interior Features Attic Stairs Pulldown, Kitchen Island, Pantry, Walk-In Closet(s)
Heating Central, Forced Air, Natural Gas, Zoned
Cooling Ceiling Fan(s), Zoned
Flooring Hardwood, Tile
Fireplaces Type Family Room
Fireplace true
Appliance Dishwasher, Disposal, Dryer, Electric Water Heater, Exhaust Fan, Gas Cooktop, Washer
Laundry Laundry Room, Upper Level
Exterior
Exterior Feature Outdoor Kitchen
Garage Spaces 2.0
Fence Fenced
Community Features Clubhouse, Fitness Center, Outdoor Pool, Playground, Tennis Court(s)
View Water
Roof Type Shingle
Street Surface Concrete,Paved
Porch Covered, Patio
Garage true
Building
Lot Description Open Lot
Foundation Slab
Builder Name Lennar
Sewer Public Sewer
Water City
Architectural Style Transitional
Level or Stories Two
Structure Type Brick Partial,Shingle/Shake,Vinyl
New Construction false
Schools
Elementary Schools River Gate
Middle Schools Southwest
High Schools Olympic
Others
HOA Name Braesael Mgmt
Acceptable Financing Cash, Conventional, FHA, VA Loan
Listing Terms Cash, Conventional, FHA, VA Loan
Special Listing Condition None
Read Less
Want to know what your home might be worth? Contact us for a FREE valuation!

Our team is ready to help you sell your home for the highest possible price ASAP
© 2026 Listings courtesy of Canopy MLS as distributed by MLS GRID. All Rights Reserved.
Bought with Alex Hall • Stephen Cooley Real Estate
NEARBY SCHOOLS & BUSINESSES