

704-609-9300
Jeremy.Ordan@allentate.com
- Call Us:
704-609-9300
- Message Us:
Jeremy.Ordan@allentate.com



$440,000
$450,000
2.2%For more information regarding the value of a property, please contact us for a free consultation.
2325 Christensens CT Charlotte, NC 28270
4 Beds
4 Baths
3,318 SqFt
Key Details
Sold Price $440,000
Property Type Single Family Home
Sub Type Single Family Residence
Listing Status Sold
Purchase Type For Sale
Square Footage 3,318 sqft
Price per Sqft $132
Subdivision Bishops Ridge
MLS Listing ID 3766436
Sold Date 12/15/21
Style Traditional
Bedrooms 4
Full Baths 3
Half Baths 1
HOA Fees $118/mo
HOA Y/N 1
Abv Grd Liv Area 2,342
Year Built 1990
Lot Size 6,534 Sqft
Acres 0.15
Lot Dimensions 58 x 115
Property Sub-Type Single Family Residence
Property Description
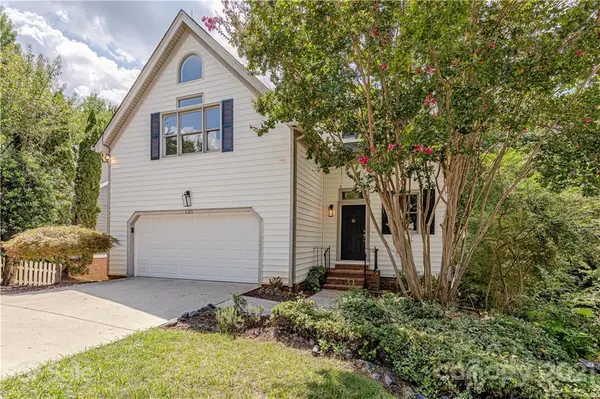
Charming 3300+ s.f. two story with finished lower level in the wonderful Bishops Ridge neighborhood. Hardwoods on main features open Great Room/ Dining Room combination. Kitchen has white cabinetry & granite countertops is open to the Breakfast Rm w/ French Door to large upper deck. Upstairs is enormous Owners Suite with updated bath & walk-in closet. 2 additional upper bedrooms/ with one that has vaulted ceilings & could be Bonus/Office. The lower level has tons of bookshelves, additional bedroom/ bath and Recreation Room with access to lower deck. New paint,carpet & garage door & ready for new owner to put on their final finishing touches. Low maintenance wooded lot. Bishops Ridge is a quiet community nestled off of Providence & Alexander Rds but with no direct access making it a very quiet community. Neighborhood pool, tennis, clubhouse & now direct access to the McAlpine Greenway. Minutes to Southpark, Matthews & Uptown Charlotte makes this the perfect location in town!!
Location
State NC
County Mecklenburg
Zoning R6PUD
Rooms
Basement Basement
Primary Bedroom Level Upper
Interior
Interior Features Attic Other, Attic Stairs Pulldown, Cable Prewire, Garden Tub
Heating Central, Forced Air, Natural Gas, Zoned
Cooling Ceiling Fan(s), Zoned
Flooring Carpet, Tile, Wood
Fireplaces Type Gas Log, Great Room
Fireplace true
Appliance Dishwasher, Disposal, Electric Oven, Electric Range, Gas Water Heater, Microwave, Plumbed For Ice Maker, Self Cleaning Oven, Washer
Laundry Gas Dryer Hookup, Main Level
Exterior
Garage Spaces 2.0
Community Features Clubhouse, Outdoor Pool, Pond, Recreation Area, Street Lights, Tennis Court(s), Walking Trails
Utilities Available Gas
Roof Type Shingle
Street Surface Concrete,Paved
Porch Deck
Garage true
Building
Lot Description Cul-De-Sac, Wooded
Foundation Crawl Space
Sewer Public Sewer
Water City
Architectural Style Traditional
Level or Stories Two
Structure Type Vinyl
New Construction false
Schools
Elementary Schools Lansdowne
Middle Schools Mcclintock
High Schools East Mecklenburg
Others
HOA Name William Douglas
Restrictions Subdivision
Acceptable Financing Cash, Conventional, VA Loan
Listing Terms Cash, Conventional, VA Loan
Special Listing Condition None
Read Less
Want to know what your home might be worth? Contact us for a FREE valuation!

Our team is ready to help you sell your home for the highest possible price ASAP
© 2026 Listings courtesy of Canopy MLS as distributed by MLS GRID. All Rights Reserved.
Bought with Christopher Tyler • Keller Williams Ballantyne Area
NEARBY SCHOOLS & BUSINESSES