

704-609-9300
Jeremy.Ordan@allentate.com
- Call Us:
704-609-9300
- Message Us:
Jeremy.Ordan@allentate.com




$400,000
$380,000
5.3%For more information regarding the value of a property, please contact us for a free consultation.
244 Steeplechase CIR Waxhaw, NC 28173
3 Beds
2 Baths
1,905 SqFt
Key Details
Sold Price $400,000
Property Type Single Family Home
Sub Type Single Family Residence
Listing Status Sold
Purchase Type For Sale
Square Footage 1,905 sqft
Price per Sqft $209
Subdivision Steeple Chase
MLS Listing ID 3760161
Sold Date 08/24/21
Style Traditional
Bedrooms 3
Full Baths 2
Abv Grd Liv Area 1,905
Year Built 1987
Lot Size 0.925 Acres
Acres 0.925
Property Sub-Type Single Family Residence
Property Description
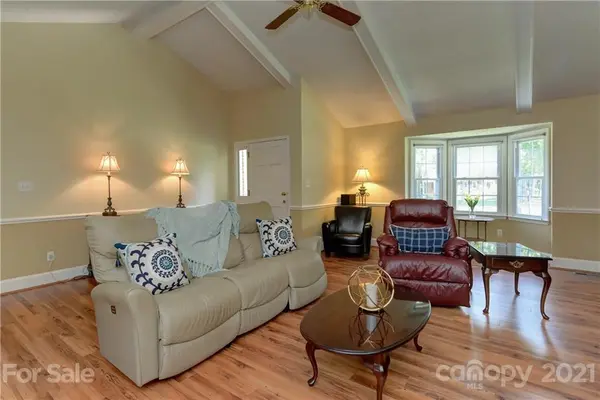
Rare find in Waxhaw on just under an acre of land! Rural setting but with all of the conveniences. Ranch home with 3 bedrooms two full baths, remodeled kitchen with granite; brick, gas fireplace that can be converted to wood burning. Vaulted family room ceilings for an open feel, composite wood floors, new carpet in bedrooms. Back porch leads to the in ground pool which has new polaris cleaner for pool 2021, new booster pump. HVAC replaced in 2021, new water softener and well! Approximately, 1 mile from Waverly and 2 miles to 485. MULTIPLE OFFERS HAVE BEEN RECEIVED> PLEASE SUBMIT ALL OFFERS BY 1 PM TODAY.
Location
State NC
County Union
Zoning RA40
Rooms
Primary Bedroom Level Main
Main Level Bedrooms 3
Interior
Interior Features Attic Stairs Pulldown, Cable Prewire
Heating Central, Electric, Forced Air
Cooling Attic Fan, Ceiling Fan(s)
Flooring Linoleum, Vinyl
Fireplaces Type Gas Log
Fireplace true
Appliance Dishwasher, Disposal, Electric Oven, Electric Water Heater
Laundry Main Level
Exterior
Garage Spaces 2.0
Utilities Available Cable Available
Roof Type Shingle
Street Surface Concrete
Porch Rear Porch
Garage true
Building
Foundation Crawl Space
Sewer Septic Installed
Water Well
Architectural Style Traditional
Level or Stories One
Structure Type Brick Full
New Construction false
Schools
Elementary Schools Rea View
Middle Schools Weddington
High Schools Weddington
Others
Acceptable Financing Cash, Conventional
Listing Terms Cash, Conventional
Special Listing Condition None
Read Less
Want to know what your home might be worth? Contact us for a FREE valuation!

Our team is ready to help you sell your home for the highest possible price ASAP
© 2026 Listings courtesy of Canopy MLS as distributed by MLS GRID. All Rights Reserved.
Bought with Tami Pesaturo • Allen Tate Providence @485
NEARBY SCHOOLS & BUSINESSES