

704-609-9300
Jeremy.Ordan@allentate.com
- Call Us:
704-609-9300
- Message Us:
Jeremy.Ordan@allentate.com


$380,000
$369,000
3.0%For more information regarding the value of a property, please contact us for a free consultation.
7718 Farmbrook DR #67 Waxhaw, NC 28173
3 Beds
2 Baths
1,864 SqFt
Key Details
Sold Price $380,000
Property Type Single Family Home
Sub Type Single Family Residence
Listing Status Sold
Purchase Type For Sale
Square Footage 1,864 sqft
Price per Sqft $203
Subdivision Kingsland
MLS Listing ID 3741434
Sold Date 07/23/21
Bedrooms 3
Full Baths 2
Abv Grd Liv Area 1,864
Year Built 2017
Lot Size 1.660 Acres
Acres 1.66
Property Sub-Type Single Family Residence
Property Description
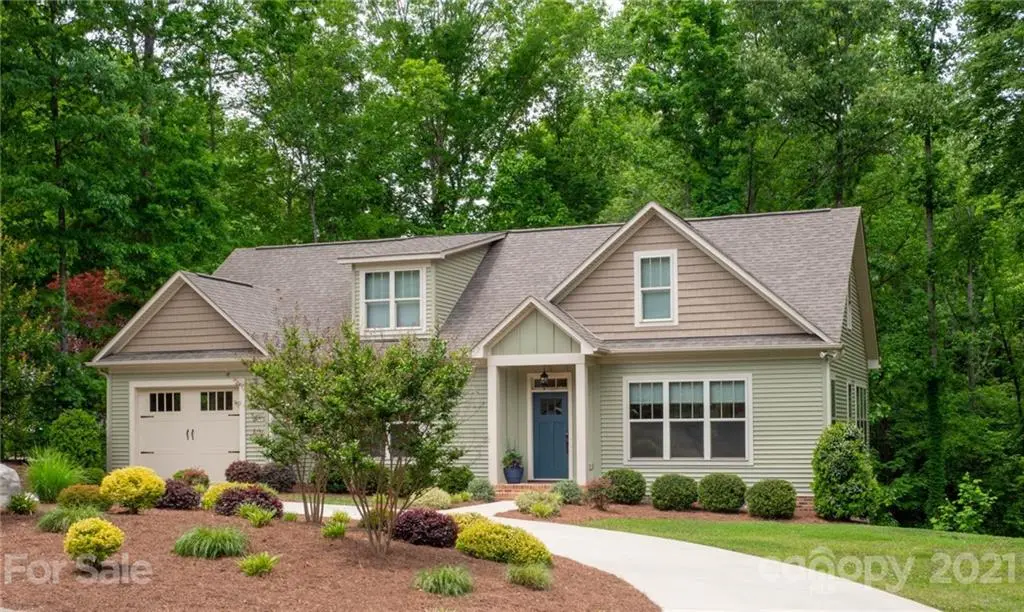
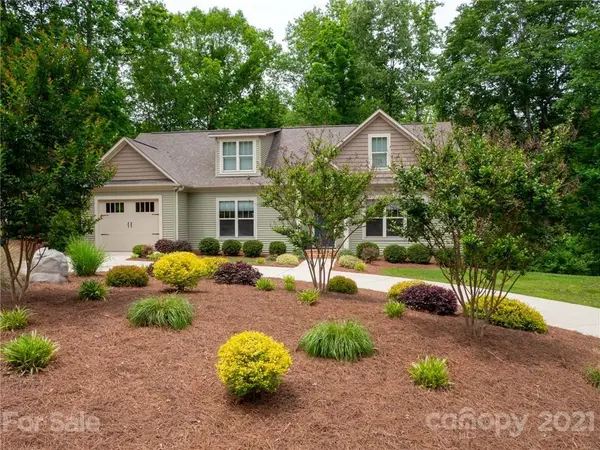
Picture perfect 3BR/2BA home on 1.6 acres near the JAARS campus in the Kingsland neighborhood of Waxhaw. The peaceful setting offers an escape from urban sprawl w/out sacrificing a sense of community or access to amenities. Designed & built by Kinterra Custom Homes w/attention to detail featuring comfortable & timeless accents throughout. Floor to ceiling windows flood the home w/natural light & tree top views. The interior offers a split BR floor plan, open dining/family area & oversized 3rd BR/flex room suitable for home office. The master features a tray ceiling & WIC. The kitchen & baths highlight custom cabinetry & granite countertops from hand selected slabs. The 1 car garage is oversized & has attic storage loft w/pull down ladder. Outdoor living includes a composite deck overlooking a private back yard bordered by NC hardwoods. Spacious lot provides plenty of room for gardening, playing & pets. A small creek flows along the rear property line. This home nearly shows as new.
Location
State NC
County Union
Zoning RA-40
Rooms
Primary Bedroom Level Main
Main Level Bedrooms 3
Interior
Interior Features Cable Prewire, Open Floorplan, Split Bedroom, Tray Ceiling(s), Walk-In Closet(s)
Heating Central, Heat Pump
Cooling Ceiling Fan(s)
Flooring Laminate, Tile
Fireplace false
Appliance Dishwasher, Electric Water Heater, Gas Oven, Gas Range, Microwave
Laundry Main Level
Exterior
Garage Spaces 1.0
Utilities Available Propane
Roof Type Shingle
Street Surface Concrete,Paved
Porch Front Porch, Rear Porch
Garage true
Building
Foundation Crawl Space
Builder Name Kinterra Custom Homes
Sewer Septic Installed
Water Well
Level or Stories One
Structure Type Vinyl
New Construction false
Schools
Elementary Schools Waxhaw
Middle Schools Parkwood
High Schools Parkwood
Others
Special Listing Condition None
Read Less
Want to know what your home might be worth? Contact us for a FREE valuation!

Our team is ready to help you sell your home for the highest possible price ASAP
© 2026 Listings courtesy of Canopy MLS as distributed by MLS GRID. All Rights Reserved.
Bought with Jeremy Ordan • Allen Tate Providence @485
NEARBY SCHOOLS & BUSINESSES