

704-609-9300
Jeremy.Ordan@allentate.com
- Call Us:
704-609-9300
- Message Us:
Jeremy.Ordan@allentate.com



$570,000
$575,000
0.9%For more information regarding the value of a property, please contact us for a free consultation.
5101 Boulware CT Charlotte, NC 28277
4 Beds
3 Baths
3,009 SqFt
Key Details
Sold Price $570,000
Property Type Single Family Home
Sub Type Single Family Residence
Listing Status Sold
Purchase Type For Sale
Square Footage 3,009 sqft
Price per Sqft $189
Subdivision Providence Crossing
MLS Listing ID 3736204
Sold Date 07/23/21
Style Transitional
Bedrooms 4
Full Baths 2
Half Baths 1
HOA Fees $16/ann
HOA Y/N 1
Abv Grd Liv Area 3,009
Year Built 1996
Lot Size 0.510 Acres
Acres 0.51
Property Sub-Type Single Family Residence
Property Description
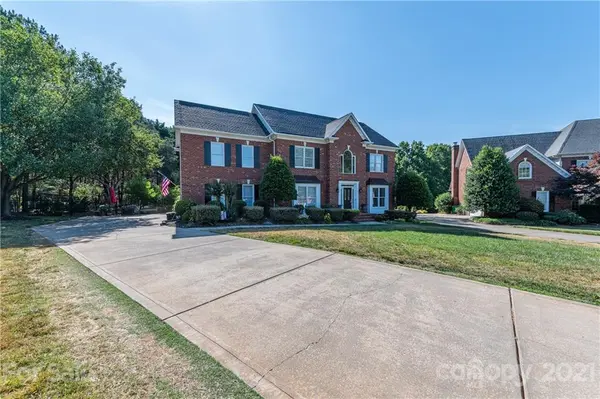
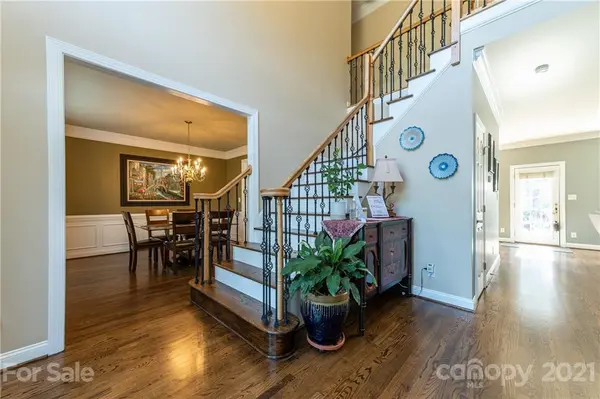
Come view this full brick home quickly. Located in cul-de-sac in highly sought-after Providence Crossing subdivision. Restaurants, shopping, and gym are just five minutes away in the new Waverly. Four bedroom plus bonus room. Kitchen has been remodeled with stainless steel appliances, granite countertops, stone backsplash, updated lighting. Main floor laundry room. Hardwood floors on first level, walk-in master closet, security system, side entry garage Generous sized deck has composite decking and gas line to outside grill. Roof is approximately 5 yrs. old, both upper and lower HVAC replaced in 2016. Black aluminum fence just installed in the back yard. Top rated schools.
Location
State NC
County Mecklenburg
Zoning R-3
Rooms
Primary Bedroom Level Upper
Interior
Interior Features Attic Stairs Pulldown, Walk-In Closet(s)
Heating Central, Forced Air, Natural Gas
Flooring Carpet, Tile, Vinyl, Wood
Fireplaces Type Living Room
Fireplace true
Appliance Dishwasher, Disposal, Electric Oven, Electric Range, Electric Water Heater, Plumbed For Ice Maker
Laundry Main Level
Exterior
Garage Spaces 2.0
Fence Fenced
Street Surface Concrete
Porch Deck
Garage true
Building
Lot Description Cul-De-Sac, Level
Foundation Crawl Space
Sewer Public Sewer
Water City
Architectural Style Transitional
Level or Stories Two
Structure Type Brick Full
New Construction false
Schools
Elementary Schools Rea Farms Steam Academy
Middle Schools Jay M. Robinson
High Schools Ardrey Kell
Others
HOA Name William Douglas Mgmt
Acceptable Financing Cash, Conventional
Listing Terms Cash, Conventional
Special Listing Condition None
Read Less
Want to know what your home might be worth? Contact us for a FREE valuation!

Our team is ready to help you sell your home for the highest possible price ASAP
© 2026 Listings courtesy of Canopy MLS as distributed by MLS GRID. All Rights Reserved.
Bought with Madiha Qureshi • Allen Tate Providence @485
NEARBY SCHOOLS & BUSINESSES