

704-609-9300
Jeremy.Ordan@allentate.com
- Call Us:
704-609-9300
- Message Us:
Jeremy.Ordan@allentate.com



$335,000
$335,000
For more information regarding the value of a property, please contact us for a free consultation.
3046 Belews ST Indian Land, SC 29707
3 Beds
2 Baths
1,454 SqFt
Key Details
Sold Price $335,000
Property Type Single Family Home
Sub Type Single Family Residence
Listing Status Sold
Purchase Type For Sale
Square Footage 1,454 sqft
Price per Sqft $230
Subdivision Sun City Carolina Lakes
MLS Listing ID 3759468
Sold Date 08/12/21
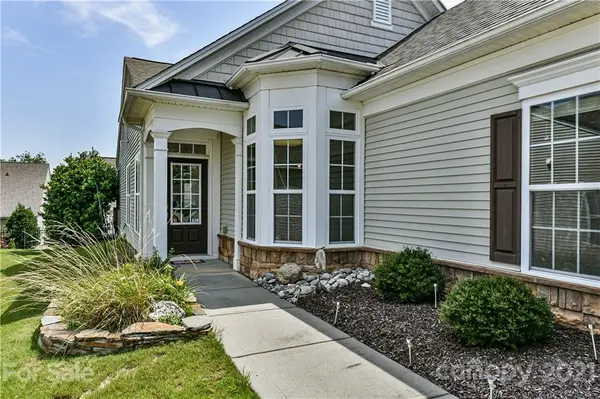
Style Ranch
Bedrooms 3
Full Baths 2
HOA Fees $275/mo
HOA Y/N 1
Abv Grd Liv Area 1,454
Year Built 2008
Lot Size 6,534 Sqft
Acres 0.15
Lot Dimensions 55x120x52x120
Property Sub-Type Single Family Residence
Property Description
Desirable 3 bedroom and 2 bath Gray Myst plan in Sun City Carolina Lakes! Split and open floorplan with screen porch. Kitchen features Corian countertops, a sunny breakfast nook, built in desk and laundry closet. The dining area is right outside of of the kitchen and leads into the spacious great room with built in shelving and then flows out to the screened porch and deck thru sliding doors. The Owners Suite an en-suite bath with a dual-sink vanity, a glass enclosed shower, and a walk-in closet. 2 additional bedrooms and full bath in this split bedroom floorplan. Enjoy all the beautiful resort style amenities and diverse activities this premier +55 community has to offer including maintenance free living with lawn maintenance included in HOA fees.
Location
State SC
County Lancaster
Zoning PDD
Rooms
Primary Bedroom Level Main
Main Level Bedrooms 3
Interior
Interior Features Attic Stairs Pulldown, Built-in Features, Open Floorplan, Pantry, Split Bedroom, Walk-In Closet(s)
Heating Central, Forced Air, Natural Gas
Cooling Ceiling Fan(s)
Flooring Carpet, Tile
Fireplace false
Appliance Dishwasher, Disposal, Dryer, Electric Range, Gas Water Heater, Microwave, Plumbed For Ice Maker, Refrigerator, Washer
Laundry Laundry Closet, Main Level
Exterior
Garage Spaces 2.0
Community Features Fifty Five and Older
Street Surface Concrete
Porch Covered, Deck, Front Porch, Rear Porch, Screened
Garage true
Building
Foundation Slab
Sewer County Sewer
Water County Water
Architectural Style Ranch
Level or Stories One
Structure Type Vinyl
New Construction false
Schools
Elementary Schools Unspecified
Middle Schools Unspecified
High Schools Unspecified
Others
HOA Name First Residiential
Senior Community true
Restrictions Architectural Review
Acceptable Financing Cash, Conventional, FHA, VA Loan
Listing Terms Cash, Conventional, FHA, VA Loan
Special Listing Condition None
Read Less
Want to know what your home might be worth? Contact us for a FREE valuation!

Our team is ready to help you sell your home for the highest possible price ASAP
© 2026 Listings courtesy of Canopy MLS as distributed by MLS GRID. All Rights Reserved.
Bought with Jesse Samples • Allen Tate Providence @485
NEARBY SCHOOLS & BUSINESSES