

704-609-9300
Jeremy.Ordan@allentate.com
- Call Us:
704-609-9300
- Message Us:
Jeremy.Ordan@allentate.com



$560,000
$525,000
6.7%For more information regarding the value of a property, please contact us for a free consultation.
124 Weddington Church RD Waxhaw, NC 28173
3 Beds
4 Baths
2,614 SqFt
Key Details
Sold Price $560,000
Property Type Single Family Home
Sub Type Single Family Residence
Listing Status Sold
Purchase Type For Sale
Square Footage 2,614 sqft
Price per Sqft $214
Subdivision Steeple Chase
MLS Listing ID 3744484
Sold Date 08/05/21
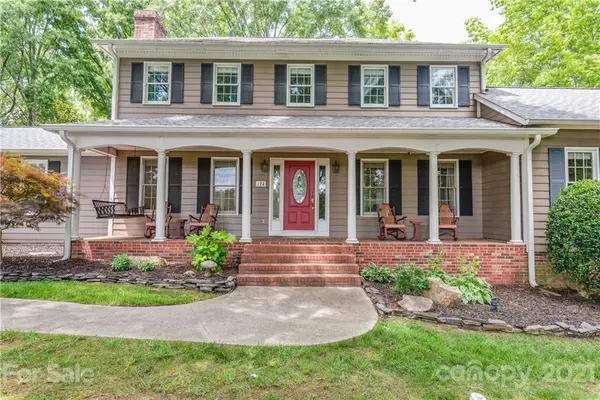
Style Traditional
Bedrooms 3
Full Baths 3
Half Baths 1
Abv Grd Liv Area 2,614
Year Built 1987
Lot Size 0.920 Acres
Acres 0.92
Property Sub-Type Single Family Residence
Property Description
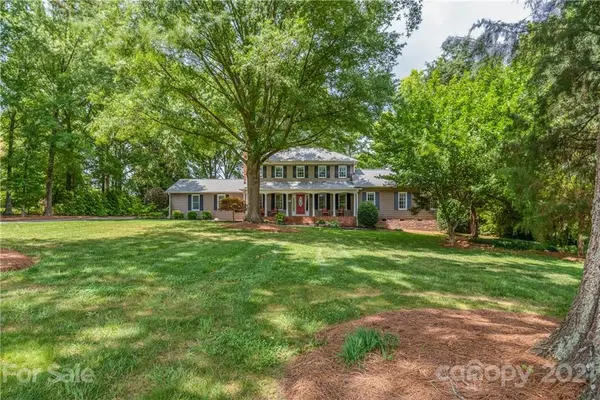
***MULTIPLE OFFER SITUATION - Seller is calling for highest and best by 7PM Saturday the 19th.*** Want to be zoned to some of the top schools? Do you want to be minutes from Waverly, Blakeney and all the best South Charlotte amenities but still feel like you are in the country? There is NO HOA and it sits on .92 acres of extreme privacy on almost all sides. This type of home is hard to find! Upgrades include in 2018: new roof, gutters, water heater, vapor barrier and dehumidifier. 2019: new irrigation system with smart controls($7k) and gutter guards. 2020: New HVAC unit upstairs, smart locks and doorbells. 2021: new screening and EZE Breeze windows on the back porch and low voltage lighting. Oversized 2 car garage and a one car detached for your toys. Heated sq footage does not include the exercise room. Previous seller states that home may have been upgraded to a 4 bedroom septic but documentation not found. Original septic permit states it is a 3 bed. There are 4 physical bedrooms
Location
State NC
County Union
Zoning AM6
Rooms
Primary Bedroom Level Main
Main Level Bedrooms 1
Interior
Interior Features Attic Other, Breakfast Bar, Built-in Features, Cable Prewire, Garden Tub, Kitchen Island, Vaulted Ceiling(s), Walk-In Closet(s)
Heating Central, Forced Air, Heat Pump, Natural Gas
Cooling Attic Fan, Ceiling Fan(s), Heat Pump, Zoned
Flooring Carpet, Tile, Wood
Fireplaces Type Family Room, Gas Log
Fireplace true
Appliance Convection Oven, Dishwasher, Electric Water Heater, Exhaust Fan, Gas Oven, Gas Range, Plumbed For Ice Maker, Self Cleaning Oven
Laundry Electric Dryer Hookup, Main Level
Exterior
Garage Spaces 2.0
Fence Fenced
Roof Type Shingle
Street Surface Concrete,Paved
Porch Enclosed, Patio
Garage true
Building
Lot Description Level, Private, Wooded
Foundation Crawl Space
Sewer Septic Installed
Water City
Architectural Style Traditional
Level or Stories Two
Structure Type Wood
New Construction false
Schools
Elementary Schools Rea View
Middle Schools Weddington
High Schools Weddington
Others
Acceptable Financing Cash, Conventional, VA Loan
Listing Terms Cash, Conventional, VA Loan
Special Listing Condition None
Read Less
Want to know what your home might be worth? Contact us for a FREE valuation!

Our team is ready to help you sell your home for the highest possible price ASAP
© 2026 Listings courtesy of Canopy MLS as distributed by MLS GRID. All Rights Reserved.
Bought with Jesse Samples • Allen Tate Providence @485
NEARBY SCHOOLS & BUSINESSES