

704-609-9300
Jeremy.Ordan@allentate.com
- Call Us:
704-609-9300
- Message Us:
Jeremy.Ordan@allentate.com



$741,000
$699,000
6.0%For more information regarding the value of a property, please contact us for a free consultation.
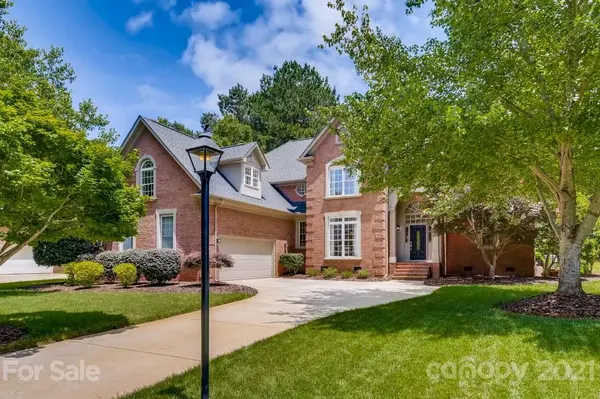
13341 Chasewater DR Charlotte, NC 28277
5 Beds
4 Baths
3,666 SqFt
Key Details
Sold Price $741,000
Property Type Single Family Home
Sub Type Single Family Residence
Listing Status Sold
Purchase Type For Sale
Square Footage 3,666 sqft
Price per Sqft $202
Subdivision Providence Crossing
MLS Listing ID 3747792
Sold Date 07/29/21
Style Traditional
Bedrooms 5
Full Baths 3
Half Baths 1
HOA Fees $16/ann
HOA Y/N 1
Abv Grd Liv Area 3,666
Year Built 1997
Lot Size 0.340 Acres
Acres 0.34
Lot Dimensions 95x166x96x165
Property Sub-Type Single Family Residence
Property Description
Beautiful, spacious, full brick home in sought after Providence Crossing! 5 BR/3.5 bath includes a bedroom/optional office & full bath on the main level. Freshly painted with upgrades galore including custom garage built-ins, dining room w/ wainscot & crown molding, floor to ceiling windows in the living room, family room w/ gas fireplace & built-ins, & updated kitchen w/ granite countertops & SS appliances. Upstairs is a beautiful vaulted master suite w/ spacious dual closets…one with custom shelving, dual vanities, separate shower & garden tub. Complete with spacious additional bedrooms, a full bath, laundry, & 5th BR/bonus. Outside you will find a brand new deck! Window treatments, Washer/Dryer, and the TV over the fireplace convey! Amazing Location minutes from Waverly & Blakeney, I-485 & award-winning schools. Welcome home!
Location
State NC
County Mecklenburg
Zoning R3
Rooms
Primary Bedroom Level Upper
Main Level Bedrooms 1
Interior
Interior Features Attic Stairs Pulldown, Cable Prewire, Whirlpool
Heating Central
Cooling Ceiling Fan(s)
Flooring Carpet, Tile, Tile, Wood
Fireplaces Type Den, Gas Log
Fireplace true
Appliance Dishwasher, Dryer, Electric Cooktop, Exhaust Fan, Gas Water Heater, Microwave, Plumbed For Ice Maker, Refrigerator, Self Cleaning Oven, Wall Oven, Washer
Laundry Upper Level
Exterior
Exterior Feature In-Ground Irrigation
Garage Spaces 2.0
Community Features Sidewalks, Street Lights
Street Surface Concrete,Paved
Porch Deck
Garage true
Building
Lot Description Level, Wooded
Foundation Crawl Space
Sewer Public Sewer
Water City
Architectural Style Traditional
Level or Stories Two
Structure Type Brick Full
New Construction false
Schools
Elementary Schools Rea Farms Steam Academy
Middle Schools J.M. Robinson
High Schools Ardrey Kell
Others
HOA Name William Dougless
Special Listing Condition None
Read Less
Want to know what your home might be worth? Contact us for a FREE valuation!

Our team is ready to help you sell your home for the highest possible price ASAP
© 2026 Listings courtesy of Canopy MLS as distributed by MLS GRID. All Rights Reserved.
Bought with Anthony Frantilla • Allen Tate Ballantyne
NEARBY SCHOOLS & BUSINESSES