

704-609-9300
Jeremy.Ordan@allentate.com
- Call Us:
704-609-9300
- Message Us:
Jeremy.Ordan@allentate.com



$323,000
$300,000
7.7%For more information regarding the value of a property, please contact us for a free consultation.
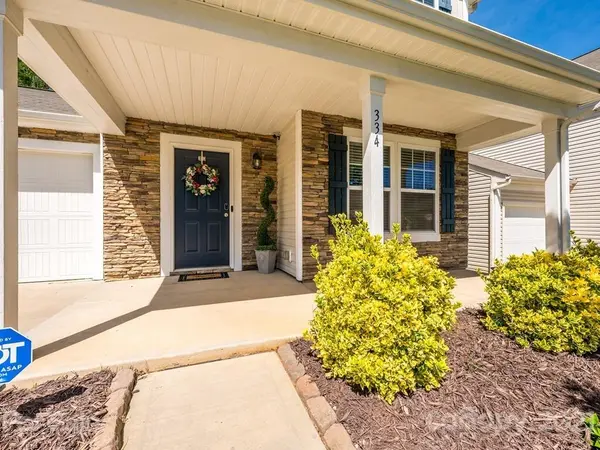
334 Cornielle LN Charlotte, NC 28216
3 Beds
3 Baths
2,118 SqFt
Key Details
Sold Price $323,000
Property Type Single Family Home
Sub Type Single Family Residence
Listing Status Sold
Purchase Type For Sale
Square Footage 2,118 sqft
Price per Sqft $152
Subdivision Ravenridge
MLS Listing ID 3753849
Sold Date 07/26/21
Style Transitional
Bedrooms 3
Full Baths 2
Half Baths 1
HOA Fees $15/ann
HOA Y/N 1
Abv Grd Liv Area 2,118
Year Built 2014
Lot Size 5,227 Sqft
Acres 0.12
Property Sub-Type Single Family Residence
Property Description
Absolutely Charming home in desirable Oakdale area. Great open floorplan! Well maintained and neutral paint.
Gleaming hardwoods throughout foyer, kitchen & dining area. Kitchen features granite counters & island, stainless appliances, tile backsplash, and upgraded lighting. Large great room situated at rear of home for peace and quiet with views or trees for total privacy. Living room at front on home makes for great office/study. Drop zone off garage. Upstairs has cozy loft, huge master bedroom with walk-in closet and ensuite bath with dual vanities. Both secondary bedrooms are a good size. Head out back to enjoy the fenced yard and relax under the covered pergola. Prime location just a short drive to uptown Charlotte and South End with close access to both I-485 & I-77.
Location
State NC
County Mecklenburg
Zoning RES
Rooms
Primary Bedroom Level Upper
Interior
Interior Features Attic Other, Cable Prewire, Drop Zone, Kitchen Island, Open Floorplan, Pantry, Walk-In Closet(s)
Heating Central, Heat Pump, Zoned
Cooling Ceiling Fan(s), Heat Pump, Zoned
Flooring Carpet, Hardwood, Tile, Vinyl
Fireplace false
Appliance Dishwasher, Disposal, Electric Oven, Electric Range, Electric Water Heater, Microwave, Plumbed For Ice Maker, Self Cleaning Oven
Laundry Electric Dryer Hookup, Main Level
Exterior
Garage Spaces 1.0
Fence Fenced
Community Features Sidewalks, Street Lights
Roof Type Shingle
Street Surface Concrete,Paved
Porch Covered, Front Porch, Patio, Rear Porch
Garage true
Building
Lot Description Level, Wooded
Foundation Slab
Builder Name True Homes
Sewer Public Sewer
Water City
Architectural Style Transitional
Level or Stories Two
Structure Type Stone,Vinyl
New Construction false
Schools
Elementary Schools Oakdale
Middle Schools Ranson
High Schools West Charlotte
Others
HOA Name Superior Association Mgmt
Acceptable Financing Cash, Conventional, FHA, VA Loan
Listing Terms Cash, Conventional, FHA, VA Loan
Special Listing Condition None
Read Less
Want to know what your home might be worth? Contact us for a FREE valuation!

Our team is ready to help you sell your home for the highest possible price ASAP
© 2026 Listings courtesy of Canopy MLS as distributed by MLS GRID. All Rights Reserved.
Bought with Non Member • MLS Administration
NEARBY SCHOOLS & BUSINESSES