

704-609-9300
Jeremy.Ordan@allentate.com
- Call Us:
704-609-9300
- Message Us:
Jeremy.Ordan@allentate.com


$500,000
$487,500
2.6%For more information regarding the value of a property, please contact us for a free consultation.
1910 Madeira CIR Waxhaw, NC 28173
5 Beds
3 Baths
3,133 SqFt
Key Details
Sold Price $500,000
Property Type Single Family Home
Sub Type Single Family Residence
Listing Status Sold
Purchase Type For Sale
Square Footage 3,133 sqft
Price per Sqft $159
Subdivision Tuscany
MLS Listing ID 3751567
Sold Date 07/27/21
Style Transitional
Bedrooms 5
Full Baths 3
HOA Fees $36/Semi-Annually
HOA Y/N 1
Abv Grd Liv Area 3,133
Year Built 2014
Lot Size 0.258 Acres
Acres 0.258
Property Sub-Type Single Family Residence
Property Description
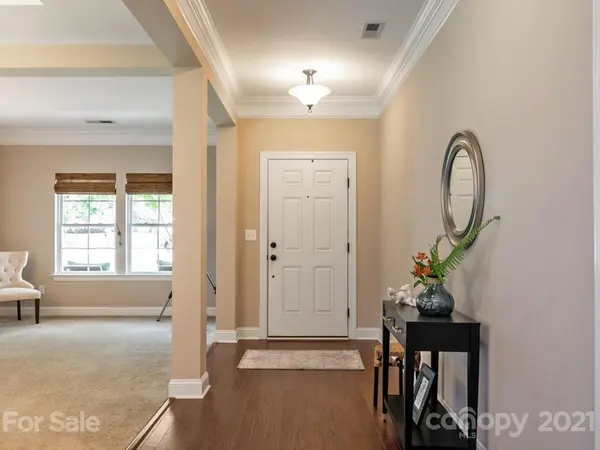
This meticulously maintained home in sought after Tuscany has it all! An open floor plan with 5 large Bedrooms, including a hard to find Guest Bedroom on the main floor, 3 Full Baths, Sitting Room, Dining Room, Eat-In Kitchen with loads of storage, spacious and bright Bonus Room, Master Suite with modern tray ceiling, and much more! Beautiful hardwoods in the Kitchen and Family Room, a stacked stone Fireplace, and heavy crown molding in the Sitting Room add extra charm to this move-in ready home. The large back deck is the perfect place to relax and recharge overlooking a wooded, private lot close to the cul-de-sac. Enjoy all Tuscany has to offer including the Community Club House and Pool, Playground, and Walking Trails. Only 10 minutes to shopping and restaurants. Top-rated schools and lower Union County taxes!
Location
State NC
County Union
Zoning RA-40
Rooms
Primary Bedroom Level Upper
Main Level Bedrooms 1
Interior
Interior Features Attic Stairs Pulldown, Breakfast Bar, Cable Prewire, Kitchen Island, Open Floorplan, Pantry, Tray Ceiling(s), Walk-In Closet(s)
Heating Central, Forced Air, Natural Gas
Cooling Ceiling Fan(s)
Flooring Carpet, Tile, Wood
Fireplaces Type Family Room, Fire Pit, Gas
Fireplace true
Appliance Dishwasher, Disposal, Gas Cooktop, Gas Water Heater, Microwave, Plumbed For Ice Maker
Laundry Upper Level
Exterior
Exterior Feature Fire Pit
Garage Spaces 2.0
Community Features Clubhouse, Outdoor Pool, Playground, Walking Trails
Roof Type Shingle
Street Surface Concrete
Porch Deck, Front Porch
Garage true
Building
Lot Description Level, Private, Wooded, Wooded
Foundation Crawl Space
Builder Name Ryland Group
Sewer County Sewer
Water County Water
Architectural Style Transitional
Level or Stories Two
Structure Type Brick Partial,Fiber Cement,Shingle/Shake
New Construction false
Schools
Elementary Schools Wesley Chapel
Middle Schools Cuthbertson
High Schools Cuthbertson
Others
HOA Name Braesael Management
Restrictions Architectural Review
Acceptable Financing Cash, Conventional
Listing Terms Cash, Conventional
Special Listing Condition None
Read Less
Want to know what your home might be worth? Contact us for a FREE valuation!

Our team is ready to help you sell your home for the highest possible price ASAP
© 2026 Listings courtesy of Canopy MLS as distributed by MLS GRID. All Rights Reserved.
Bought with Maria Richardson • Allen Tate Providence @485
NEARBY SCHOOLS & BUSINESSES