

704-609-9300
Jeremy.Ordan@allentate.com
- Call Us:
704-609-9300
- Message Us:
Jeremy.Ordan@allentate.com




$805,000
$729,000
10.4%For more information regarding the value of a property, please contact us for a free consultation.
2015 Weddington Lake DR #116 Weddington, NC 28104
6 Beds
5 Baths
4,781 SqFt
Key Details
Sold Price $805,000
Property Type Single Family Home
Sub Type Single Family Residence
Listing Status Sold
Purchase Type For Sale
Square Footage 4,781 sqft
Price per Sqft $168
Subdivision Lake Forest Preserve
MLS Listing ID 3740793
Sold Date 07/19/21
Style Transitional
Bedrooms 6
Full Baths 5
Construction Status Completed
HOA Fees $100/ann
HOA Y/N 1
Abv Grd Liv Area 4,781
Year Built 2009
Lot Size 0.380 Acres
Acres 0.38
Lot Dimensions 97x150x125x150
Property Sub-Type Single Family Residence
Property Description
Beautiful, spacious, full brick home in a highly desirable Weddington School district backing to HOA preserve!
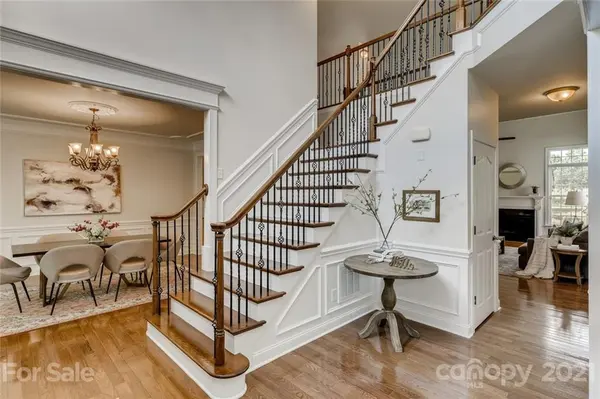
5BR/5BTH incl guest on main with optional 6th BR on 3rd flr. Hardwoods throughout 1st flr. spacious kitchen with granite countertops, 8ft island, dbl ovens w/1 convection, SS appl, under-cabinet lights, roll-out shelves, full front maple cabinets. Bright breakfast room w wall to wall windows overlooks 300+ft rear views of the preserve. Two story foyer with split staircase, gas FP in liv room and oversized floor to ceiling two story windows. 3rd flr is currently home theater w/built-in speakers, closet & full bath.
Walking distance to neighborhood pool, tennis, basketball and playground - This home offers lots of flexible space and a generous layout fit for any family!
Location
State NC
County Union
Zoning R
Rooms
Primary Bedroom Level Upper
Main Level Bedrooms 1
Interior
Interior Features Attic Walk In, Breakfast Bar, Cable Prewire, Garden Tub, Kitchen Island, Open Floorplan, Pantry, Tray Ceiling(s), Vaulted Ceiling(s), Walk-In Closet(s)
Heating Central, Forced Air, Natural Gas
Cooling Ceiling Fan(s)
Flooring Carpet, Tile, Wood
Fireplaces Type Family Room
Appliance Convection Oven, Dishwasher, Disposal, Double Oven, Dryer, Exhaust Fan, Gas Cooktop, Gas Water Heater, Microwave, Oven, Plumbed For Ice Maker, Refrigerator, Self Cleaning Oven, Wall Oven, Washer
Laundry Electric Dryer Hookup, Main Level
Exterior
Exterior Feature In-Ground Irrigation
Garage Spaces 3.0
Community Features Clubhouse, Outdoor Pool, Playground, Pond, Recreation Area, Sidewalks, Street Lights, Tennis Court(s), Walking Trails
Utilities Available Gas
Waterfront Description Lake
Roof Type Shingle,Wood
Street Surface Concrete
Accessibility Two or More Access Exits
Porch Deck
Garage true
Building
Foundation Crawl Space
Builder Name Orleans
Sewer Public Sewer, County Sewer
Water City, County Water
Architectural Style Transitional
Level or Stories Two and a Half
Structure Type Brick Full
New Construction false
Construction Status Completed
Schools
Elementary Schools Weddington
Middle Schools Unspecified
High Schools Weddington
Others
HOA Name Braesael
Special Listing Condition None
Read Less
Want to know what your home might be worth? Contact us for a FREE valuation!

Our team is ready to help you sell your home for the highest possible price ASAP
© 2026 Listings courtesy of Canopy MLS as distributed by MLS GRID. All Rights Reserved.
Bought with Ravi Maddali • NorthGroup Real Estate, Inc.
NEARBY SCHOOLS & BUSINESSES