

704-609-9300
Jeremy.Ordan@allentate.com
- Call Us:
704-609-9300
- Message Us:
Jeremy.Ordan@allentate.com


$715,000
$650,000
10.0%For more information regarding the value of a property, please contact us for a free consultation.
9101 Arnsberg DR Waxhaw, NC 28173
5 Beds
5 Baths
3,955 SqFt
Key Details
Sold Price $715,000
Property Type Single Family Home
Sub Type Single Family Residence
Listing Status Sold
Purchase Type For Sale
Square Footage 3,955 sqft
Price per Sqft $180
Subdivision Anklin Forrest
MLS Listing ID 3746246
Sold Date 07/15/21
Style Traditional
Bedrooms 5
Full Baths 5
Construction Status Completed
HOA Fees $25/Semi-Annually
HOA Y/N 1
Abv Grd Liv Area 3,955
Year Built 2008
Lot Size 0.320 Acres
Acres 0.32
Property Sub-Type Single Family Residence
Property Description
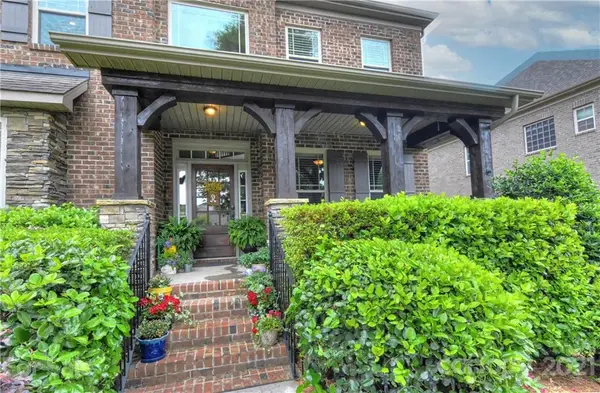
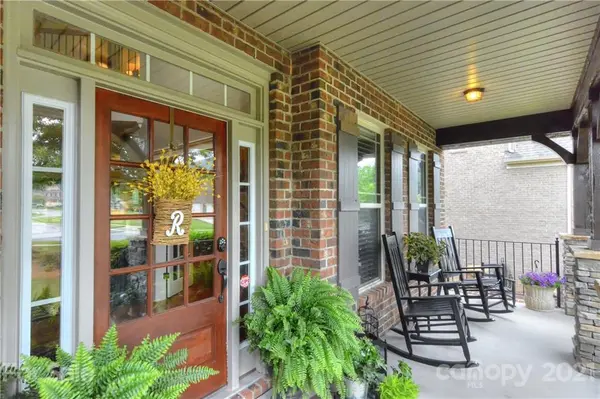
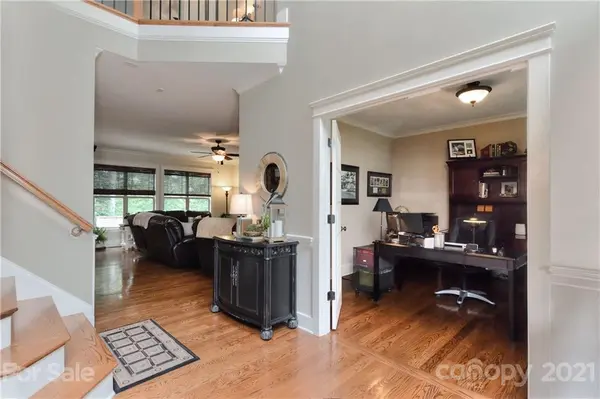
Stunning Anklin Forrest home! Rocking chair front porch with lush landscape greets you at this full brick impeccably maintained home with a list of upgrades that will blow you away. First floor has open concept with family room and kitchen with a large island*Glass french doored office*Guest room with full bath tucked away from the living area*Garage enters to drop zone and back staircase*Amazing garage has epoxied floor, tons of storage, work bench area and built in shoe storage. Upstairs has large laundry room, 4 bedrooms, 3 en suite bedrooms including the Master. Huge bonus room has jack n jill bathroom with a bedroom. Bonus room is large enough for ping pong table and separate tv area. Gorgeous screened in porch overlooks a private fenced in backyard. Lower stone patio has large fireplace and stone storage bins for wood. Award winning schools. Neighborhood pool in easy walking distance with shallow water features and covered picnic area. **Measurements pending 6/10
Location
State NC
County Union
Zoning AJ5
Rooms
Primary Bedroom Level Upper
Main Level Bedrooms 1
Interior
Interior Features Drop Zone, Kitchen Island, Open Floorplan, Pantry, Walk-In Closet(s)
Heating Forced Air, Natural Gas
Cooling Ceiling Fan(s), Zoned
Flooring Hardwood, Tile
Fireplaces Type Family Room, Gas Log, Outside
Fireplace true
Appliance Dishwasher, Gas Cooktop, Microwave, Tankless Water Heater, Wall Oven
Laundry Upper Level
Exterior
Exterior Feature In-Ground Irrigation
Garage Spaces 3.0
Fence Fenced
Community Features Outdoor Pool, Picnic Area, Sidewalks, Street Lights
Roof Type Shingle
Street Surface Concrete
Porch Front Porch, Patio, Screened
Garage true
Building
Lot Description Level, Private, Wooded
Foundation Crawl Space
Builder Name James Custom
Sewer Public Sewer
Water City
Architectural Style Traditional
Level or Stories Two
Structure Type Brick Full,Stone Veneer
New Construction false
Construction Status Completed
Schools
Elementary Schools Kensington
Middle Schools Cuthbertson
High Schools Cuthbertson
Others
HOA Name Cusick
Restrictions Architectural Review
Acceptable Financing Cash, Conventional
Listing Terms Cash, Conventional
Special Listing Condition None
Read Less
Want to know what your home might be worth? Contact us for a FREE valuation!

Our team is ready to help you sell your home for the highest possible price ASAP
© 2026 Listings courtesy of Canopy MLS as distributed by MLS GRID. All Rights Reserved.
Bought with Lisa Nanna • Allen Tate Providence @485
NEARBY SCHOOLS & BUSINESSES