

704-609-9300
Jeremy.Ordan@allentate.com
- Call Us:
704-609-9300
- Message Us:
Jeremy.Ordan@allentate.com



$486,000
$450,000
8.0%For more information regarding the value of a property, please contact us for a free consultation.
4922 Pepper DR Harrisburg, NC 28075
5 Beds
5 Baths
3,588 SqFt
Key Details
Sold Price $486,000
Property Type Single Family Home
Sub Type Single Family Residence
Listing Status Sold
Purchase Type For Sale
Square Footage 3,588 sqft
Price per Sqft $135
Subdivision Brookedale Commons
MLS Listing ID 3745824
Sold Date 07/13/21
Style Arts and Crafts
Bedrooms 5
Full Baths 4
Half Baths 1
HOA Fees $54/qua
HOA Y/N 1
Abv Grd Liv Area 3,588
Year Built 2015
Lot Size 0.270 Acres
Acres 0.27
Property Sub-Type Single Family Residence
Property Description
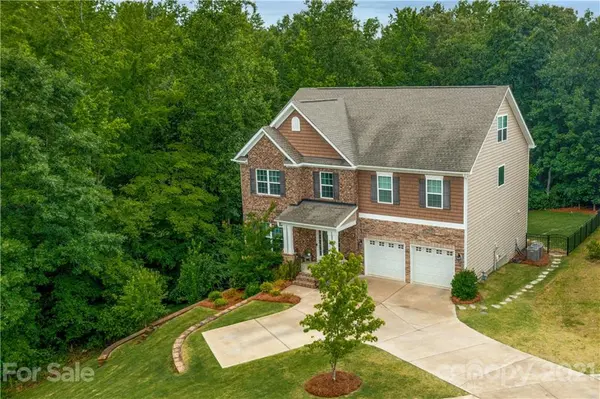
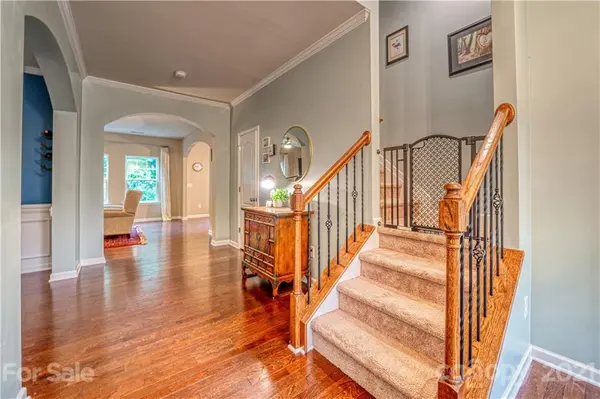
Location, Convenience, and Comfort wrapped into one! Gorgeous three story home in sought after Harrisburg. This well appointed home is located on a quiet cul-de-sac lot, backing to woods for privacy! Enter through the covered front porch to foyer with hardwoods throughout downstairs, large kitchen with island, spacious dining room and office on first floor, four bedrooms on second level including TWO large owners suites plus TWO large secondary bedrooms. On the 3rd floor you'll find an additional bedroom, bonus room and bath. Kitchen overlooks stunning back yard with deck, paver patio and fenced yard with treehouse for the kids. Two apple trees in the yard, smell the apple pie in the Fall. Plenty of rooms for all your friends and family! Community has a pool, playground, and a volleyball court.
Location
State NC
County Cabarrus
Zoning CZ-RV
Interior
Interior Features Attic Stairs Pulldown, Cable Prewire, Open Floorplan, Walk-In Closet(s), Walk-In Pantry
Heating Central, Forced Air, Natural Gas
Cooling Ceiling Fan(s)
Flooring Carpet, Hardwood, Tile
Fireplaces Type Fire Pit, Great Room
Fireplace true
Appliance Dishwasher, Disposal, Electric Water Heater, Exhaust Fan, Gas Cooktop, Microwave, Plumbed For Ice Maker, Self Cleaning Oven
Laundry Electric Dryer Hookup, Upper Level
Exterior
Exterior Feature Fire Pit
Garage Spaces 2.0
Fence Fenced
Community Features Cabana, Outdoor Pool, Playground
Roof Type Shingle
Street Surface Concrete
Porch Deck, Patio
Garage true
Building
Lot Description Cul-De-Sac
Foundation Crawl Space
Sewer Public Sewer
Water City
Architectural Style Arts and Crafts
Level or Stories Three
Structure Type Brick Partial,Stone Veneer,Vinyl
New Construction false
Schools
Elementary Schools Harrisburg
Middle Schools Hickory Ridge
High Schools Hickory Ridge
Others
HOA Name First Services Residential
Acceptable Financing Cash, Conventional
Listing Terms Cash, Conventional
Special Listing Condition None
Read Less
Want to know what your home might be worth? Contact us for a FREE valuation!

Our team is ready to help you sell your home for the highest possible price ASAP
© 2026 Listings courtesy of Canopy MLS as distributed by MLS GRID. All Rights Reserved.
Bought with Maria Richardson • Allen Tate Providence @485
NEARBY SCHOOLS & BUSINESSES