

704-609-9300
Jeremy.Ordan@allentate.com
- Call Us:
704-609-9300
- Message Us:
Jeremy.Ordan@allentate.com



$681,000
$628,000
8.4%For more information regarding the value of a property, please contact us for a free consultation.
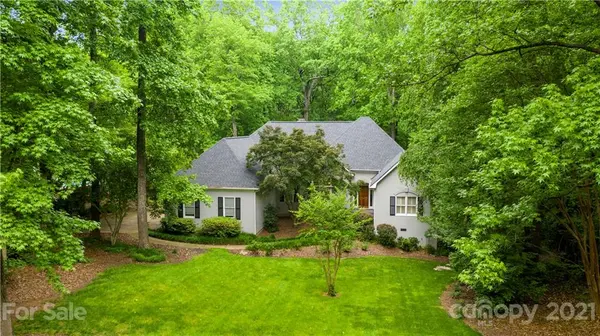
4132 Horseshoe BND Weddington, NC 28104
3 Beds
4 Baths
3,906 SqFt
Key Details
Sold Price $681,000
Property Type Single Family Home
Sub Type Single Family Residence
Listing Status Sold
Purchase Type For Sale
Square Footage 3,906 sqft
Price per Sqft $174
Subdivision Providence Woods South
MLS Listing ID 3728273
Sold Date 07/08/21
Style Transitional
Bedrooms 3
Full Baths 3
Half Baths 1
HOA Fees $26/ann
HOA Y/N 1
Abv Grd Liv Area 3,906
Year Built 1992
Lot Size 1.080 Acres
Acres 1.08
Lot Dimensions 220x148x270x124x342
Property Sub-Type Single Family Residence
Property Description
Hard to find 3-4 Bedroom (septic states 3) Ranch plan with finished lower level overlooking magnificent wooded lot. 4 Car Garage-perfect for all your cars & toys! Main level features lovely Great Room & Dining Rm; updated Kitchen w/newer appliances & granite counters open to the cozy den with vaulted ceiling & fireplace. Master Bedroom features dual closets, spa bath & sitting area w/access to amazing deck overlooking the yard. Split Bedroom plan has 2 additional 1st fl Bedrooms w/Jack & Jill Bath. Lower level includes dedicated office with built-ins, Media Room w/large movie screen, Bonus/play Room & the 4th Bedroom. Large storage areas with tons of built-in shelving. Beautiful screened porch features large Hot Tub that remains. Neighborhood park with playground, soccer, volleyball & covered pavilion is just around the corner. New paint & carpet on upper level. 5 minutes to Waverly & I-485! View Matterport tour at: https://my.matterport.com/show/?m=qUBV7gdiB5S&brand=0&ts=1
Location
State NC
County Union
Zoning AM6
Rooms
Basement Basement
Primary Bedroom Level Main
Main Level Bedrooms 3
Interior
Interior Features Attic Stairs Pulldown, Garden Tub, Kitchen Island, Pantry, Split Bedroom, Storage, Walk-In Closet(s), Whirlpool
Heating Central, Forced Air, Natural Gas, Zoned
Cooling Ceiling Fan(s), Zoned
Flooring Carpet, Tile, Wood
Fireplaces Type Den, Fire Pit, Gas Log
Fireplace true
Appliance Dishwasher, Disposal, Electric Oven, Gas Cooktop, Gas Water Heater, Microwave, Plumbed For Ice Maker, Self Cleaning Oven
Laundry Electric Dryer Hookup, Utility Room, Main Level
Exterior
Exterior Feature Fire Pit, Hot Tub, In-Ground Irrigation
Garage Spaces 6.0
Community Features Picnic Area, Playground, Recreation Area, Street Lights, Walking Trails
Utilities Available Cable Available, Gas
Roof Type Shingle
Street Surface Concrete,Paved
Porch Deck, Patio, Screened
Garage true
Building
Lot Description Level, Private, Sloped, Creek/Stream, Wooded
Sewer Septic Installed
Water Well
Architectural Style Transitional
Level or Stories One
Structure Type Synthetic Stucco
New Construction false
Schools
Elementary Schools Antioch
Middle Schools Weddington
High Schools Weddington
Others
HOA Name Providence Woods South HOA
Acceptable Financing Cash, Conventional
Listing Terms Cash, Conventional
Special Listing Condition None
Read Less
Want to know what your home might be worth? Contact us for a FREE valuation!

Our team is ready to help you sell your home for the highest possible price ASAP
© 2026 Listings courtesy of Canopy MLS as distributed by MLS GRID. All Rights Reserved.
Bought with Bridget Allison • Allison & Associates Realty
NEARBY SCHOOLS & BUSINESSES