

704-609-9300
Jeremy.Ordan@allentate.com
- Call Us:
704-609-9300
- Message Us:
Jeremy.Ordan@allentate.com



$408,000
$424,900
4.0%For more information regarding the value of a property, please contact us for a free consultation.
9944 Maywine CIR Huntersville, NC 28078
5 Beds
3 Baths
3,299 SqFt
Key Details
Sold Price $408,000
Property Type Single Family Home
Sub Type Single Family Residence
Listing Status Sold
Purchase Type For Sale
Square Footage 3,299 sqft
Price per Sqft $123
Subdivision Crosswinds
MLS Listing ID 3744449
Sold Date 07/06/21
Style Transitional
Bedrooms 5
Full Baths 3
Construction Status Completed
HOA Fees $25/ann
HOA Y/N 1
Abv Grd Liv Area 3,299
Year Built 2016
Lot Size 10,018 Sqft
Acres 0.23
Lot Dimensions 60x172x28x33x159
Property Sub-Type Single Family Residence
Property Description
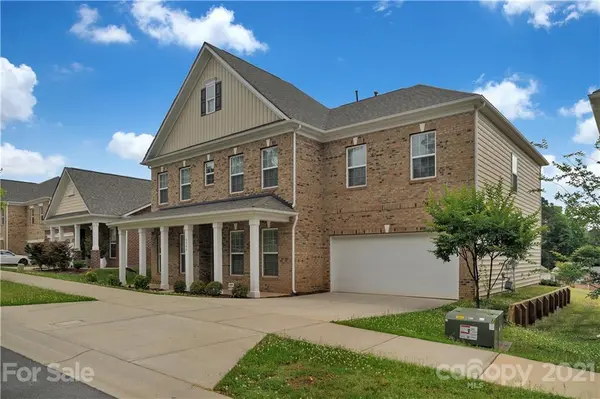
Beautiful home in a desirable Crosswinds Community, located minutes away from TC Greenway, Parks, Shopping, Restaurants, I-77, & I 485. A relaxing covered front porch welcomes you to a new like home. This home offers an open floor plan, plenty of natural lights, trim and tray ceilings, office with french doors, gourmet kitchen, generous size bedrooms with walk-in closets, and a huge backyard. Kitchen features granite counter top, stainless steel appliances, subway tile backsplash, 42” cabinets, large walk-in pantry, and an elegant butler pantry. Guest suite on the main level with a full bath and Master suite upstairs provides plenty of room and a huge walk-in closet. Master bath includes over sized vanity with dual sinks, garden tub, & a separate shower. Laundry room comes with washer and dryer and located upstairs for added convenience. Backyard is nice and flat for entertainment. Move-in Ready! Rare opportunity! Must See!
Showing starts at noon on Saturday 5/29/2021
Location
State NC
County Mecklenburg
Zoning Res
Rooms
Main Level Bedrooms 1
Interior
Interior Features Attic Stairs Pulldown, Cable Prewire, Garden Tub
Heating Forced Air, Natural Gas, Zoned
Cooling Zoned
Flooring Carpet, Laminate, Tile
Fireplaces Type Family Room
Fireplace true
Appliance Gas Water Heater
Laundry Laundry Room, Upper Level
Exterior
Garage Spaces 2.0
Roof Type Shingle
Street Surface Concrete,Paved
Porch Front Porch
Garage true
Building
Lot Description Level
Foundation Slab
Sewer Public Sewer
Water City
Architectural Style Transitional
Level or Stories Two
Structure Type Brick Partial,Vinyl
New Construction false
Construction Status Completed
Schools
Elementary Schools Torrence Creek
Middle Schools Francis Bradley
High Schools Hopewell
Others
HOA Name Red Rock Management
Acceptable Financing Cash, Conventional
Listing Terms Cash, Conventional
Special Listing Condition None
Read Less
Want to know what your home might be worth? Contact us for a FREE valuation!

Our team is ready to help you sell your home for the highest possible price ASAP
© 2026 Listings courtesy of Canopy MLS as distributed by MLS GRID. All Rights Reserved.
Bought with Melissa Taylor • Allen Tate Providence @485
NEARBY SCHOOLS & BUSINESSES