

704-609-9300
Jeremy.Ordan@allentate.com
- Call Us:
704-609-9300
- Message Us:
Jeremy.Ordan@allentate.com




$644,000
$649,000
0.8%For more information regarding the value of a property, please contact us for a free consultation.
137 Wanei CT Brevard, NC 28712
4 Beds
3 Baths
2,312 SqFt
Key Details
Sold Price $644,000
Property Type Single Family Home
Sub Type Single Family Residence
Listing Status Sold
Purchase Type For Sale
Square Footage 2,312 sqft
Price per Sqft $278
Subdivision Connestee Falls
MLS Listing ID 3732571
Sold Date 06/18/21
Style Transitional
Bedrooms 4
Full Baths 3
Construction Status Completed
HOA Fees $291/ann
HOA Y/N 1
Abv Grd Liv Area 1,925
Year Built 1984
Lot Size 1.140 Acres
Acres 1.14
Property Sub-Type Single Family Residence
Property Description
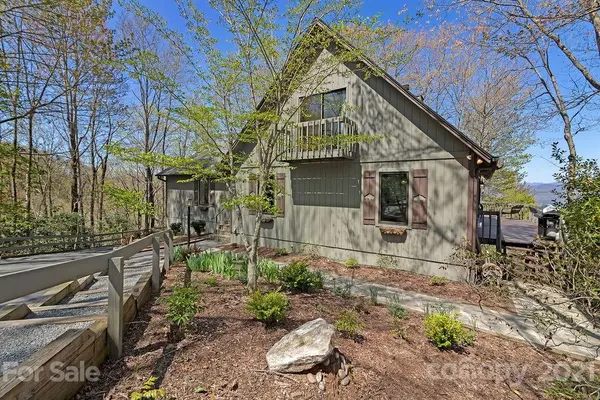
Panoramic year round long range mountain views from this high elevation mountain home with a close to perfect floor plan. The views from this home are what what local view connoisseurs salivate over and sweep over the French Broad River Valley to iconic sections of the Blue Ridge Parkway. The location not only provides exceptional views and wooded privacy at the end of a cul de sac but is very close to the main gate, and convenient to Brevard, Dupont, and Pisgah National Forest. The home itself has many notable features and upgrades. The living room has a vaulted ceiling, stone fireplace, and of-course views. The hardwood floors run throughout the entire heated living space on all levels. The kitchen was completely remodeled with high-end finishes, granite countertops, and a beautiful tile backsplash that accentuates the custom cabinetry. See the virtual tour/3D tour. Residents of Connestee Falls enjoy world class hiking trails, 4 pristine lakes, and so much more...
Location
State NC
County Transylvania
Zoning NONE
Rooms
Basement Basement, Partially Finished
Primary Bedroom Level Main
Main Level Bedrooms 2
Interior
Interior Features Vaulted Ceiling(s), Walk-In Closet(s)
Heating Baseboard, Ductless, Electric, Heat Pump
Cooling Heat Pump, Wall Unit(s)
Flooring Wood
Fireplaces Type Gas Vented, Living Room
Appliance Dishwasher, Dryer, Electric Range, Electric Water Heater, Microwave, Refrigerator, Washer
Laundry In Basement
Exterior
Community Features Clubhouse, Fitness Center, Gated, Golf, Picnic Area, Playground, Recreation Area, Tennis Court(s), Walking Trails
Waterfront Description Beach - Public,Boat Slip – Community,Lake
View Long Range, Mountain(s), Year Round
Roof Type Shingle
Street Surface Asphalt,Paved
Garage true
Building
Lot Description Cul-De-Sac, Wooded
Foundation Other - See Remarks
Sewer Public Sewer
Water City
Architectural Style Transitional
Level or Stories One and One Half
Structure Type Wood
New Construction false
Construction Status Completed
Schools
Elementary Schools Unspecified
Middle Schools Unspecified
High Schools Unspecified
Others
HOA Name CFPOA
Restrictions Architectural Review,Building,Deed,Manufactured Home Not Allowed,Short Term Rental Allowed,Signage,Subdivision
Special Listing Condition None
Read Less
Want to know what your home might be worth? Contact us for a FREE valuation!

Our team is ready to help you sell your home for the highest possible price ASAP
© 2026 Listings courtesy of Canopy MLS as distributed by MLS GRID. All Rights Reserved.
Bought with Vicki Ford • Allen Tate Providence @485
NEARBY SCHOOLS & BUSINESSES