

704-609-9300
Jeremy.Ordan@allentate.com
- Call Us:
704-609-9300
- Message Us:
Jeremy.Ordan@allentate.com




$746,000
$749,900
0.5%For more information regarding the value of a property, please contact us for a free consultation.
5330 Maddox CT Fort Mill, SC 29708
3 Beds
3 Baths
2,772 SqFt
Key Details
Sold Price $746,000
Property Type Single Family Home
Sub Type Single Family Residence
Listing Status Sold
Purchase Type For Sale
Square Footage 2,772 sqft
Price per Sqft $269
Subdivision Baxter Village
MLS Listing ID 3696262
Sold Date 06/09/21
Style Transitional
Bedrooms 3
Full Baths 2
Half Baths 1
HOA Fees $39/Semi-Annually
HOA Y/N 1
Abv Grd Liv Area 2,772
Year Built 2007
Lot Size 0.320 Acres
Acres 0.32
Lot Dimensions 57x124x162x126
Property Sub-Type Single Family Residence
Property Description
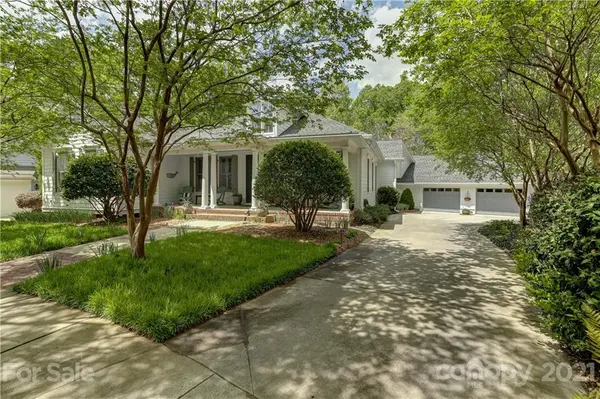
STUPENDOUS CUSTOM Home is Truly One of a Kind! The Large Sun Porch is an ideal way to enjoy our wonderful SC weather year round. Offering a charming front porch with columns, a back patio and a tiered deck overlooking the private woods. This Home is stunning from every angle. The Kitchen is gorgeous, with all the new designs, the Master is elegant and spacious, the Laundry is incredible with cabinetry, sink and more. Featuring: plantation shutters, custom closet system in master, beautiful hardwood flooring, and extensive granite and tile. All on one level and wide hallways. The Garage Workshop is AMAZING! Currently set as 2 Bedrooms, an Office and Study ~ Seller willing to make a 3 Bedroom with agreed offer. Set on a quiet cul-de-sac in amenity rich Fort Mill School District. Put first on your list!
Location
State SC
County York
Zoning TND
Rooms
Primary Bedroom Level Main
Main Level Bedrooms 3
Interior
Interior Features Breakfast Bar, Built-in Features, Cable Prewire, Central Vacuum, Kitchen Island, Open Floorplan, Pantry, Walk-In Closet(s)
Heating Central, Forced Air, Natural Gas
Cooling Ceiling Fan(s)
Flooring Carpet, Tile, Wood
Fireplaces Type Family Room, Gas Log, Gas Starter, Wood Burning
Fireplace true
Appliance Dishwasher, Disposal, Gas Cooktop, Gas Water Heater, Microwave, Plumbed For Ice Maker, Tankless Water Heater, Wall Oven
Laundry Electric Dryer Hookup, Laundry Room, Main Level, Other - See Remarks
Exterior
Exterior Feature In-Ground Irrigation, Other - See Remarks
Garage Spaces 3.0
Community Features Clubhouse, Outdoor Pool, Picnic Area, Playground, Recreation Area, Sidewalks, Street Lights, Tennis Court(s), Walking Trails
Utilities Available Cable Available
Roof Type Shingle
Street Surface Concrete
Accessibility Two or More Access Exits, Bath Grab Bars, Door Width 32 Inches or More, Other - See Remarks
Porch Covered, Front Porch, Patio, Rear Porch, Other - See Remarks
Garage true
Building
Lot Description Cul-De-Sac, Wooded, Wooded
Foundation Crawl Space
Sewer County Sewer
Water County Water
Architectural Style Transitional
Level or Stories One
Structure Type Fiber Cement
New Construction false
Schools
Elementary Schools Orchard Park
Middle Schools Pleasant Knoll
High Schools Fort Mill
Others
HOA Name Kuester Management
Restrictions Subdivision
Acceptable Financing Cash, Conventional
Listing Terms Cash, Conventional
Special Listing Condition None
Read Less
Want to know what your home might be worth? Contact us for a FREE valuation!

Our team is ready to help you sell your home for the highest possible price ASAP
© 2026 Listings courtesy of Canopy MLS as distributed by MLS GRID. All Rights Reserved.
Bought with Sherry Miller Jernigan • Allen Tate Rock Hill
NEARBY SCHOOLS & BUSINESSES