

704-609-9300
Jeremy.Ordan@allentate.com
- Call Us:
704-609-9300
- Message Us:
Jeremy.Ordan@allentate.com



$665,000
$665,000
For more information regarding the value of a property, please contact us for a free consultation.
211 Hollyhock DR Weddington, NC 28104
5 Beds
3 Baths
3,410 SqFt
Key Details
Sold Price $665,000
Property Type Single Family Home
Sub Type Single Family Residence
Listing Status Sold
Purchase Type For Sale
Square Footage 3,410 sqft
Price per Sqft $195
Subdivision Casalino
MLS Listing ID 3725922
Sold Date 06/11/21
Style Ranch
Bedrooms 5
Full Baths 3
Construction Status Completed
HOA Fees $82/ann
HOA Y/N 1
Abv Grd Liv Area 3,410
Year Built 2020
Lot Size 0.520 Acres
Acres 0.52
Property Sub-Type Single Family Residence
Property Description
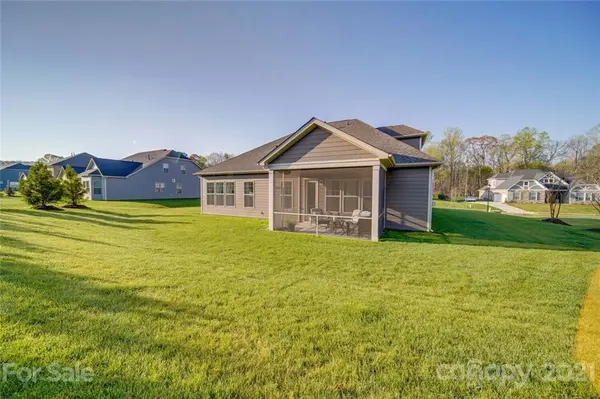
Welcome to luxury living in Weddington! Gorgeous home in boutique Casalino neighborhood with designer finishes throughout & completely move-in ready. Enjoy your morning coffee on the sunny covered front porch or relax on the screen porch in the back. Open concept living space for entertaining - spacious family room w/ gas fireplace, deluxe kitchen, and dining area. The gourmet kitchen features an oversized quartz island, gas cooktop, wall oven, walk-in pantry & expansive counter space. The home also has a formal dining room that could be used as an office. Main level Owners' Suite with sitting room, spa-like bathroom w/ dual sinks, walk-in shower & large walk-in closet. Two more bedrooms & full bathroom on the main level. Amazing second-floor living space w/ loft, 2 more bedrooms & a full bathroom. One of the upper bedrooms is oversized & could be a movie room. Attic storage areas & 3 car side load garage. Home is just over a year old! Excellent location close to shopping and dining!
Location
State NC
County Union
Zoning R-40
Rooms
Primary Bedroom Level Main
Main Level Bedrooms 3
Interior
Interior Features Kitchen Island, Open Floorplan, Pantry, Tray Ceiling(s), Walk-In Closet(s), Walk-In Pantry
Heating Forced Air, Natural Gas
Cooling Ceiling Fan(s), Zoned
Flooring Carpet, Hardwood, Tile
Fireplaces Type Family Room
Fireplace true
Appliance Electric Water Heater, Gas Range, Microwave, Wall Oven
Laundry Main Level
Exterior
Garage Spaces 3.0
Roof Type Shingle
Street Surface Concrete
Porch Covered, Front Porch, Rear Porch, Screened
Garage true
Building
Foundation Slab
Builder Name Taylor Morrison
Sewer County Sewer
Water County Water
Architectural Style Ranch
Level or Stories One and One Half
Structure Type Fiber Cement,Stone Veneer
New Construction false
Construction Status Completed
Schools
Elementary Schools Wesley Chapel
Middle Schools Weddington
High Schools Weddington
Others
HOA Name Association Management Solutions
Restrictions Architectural Review
Acceptable Financing Cash, Conventional, VA Loan
Listing Terms Cash, Conventional, VA Loan
Special Listing Condition None
Read Less
Want to know what your home might be worth? Contact us for a FREE valuation!

Our team is ready to help you sell your home for the highest possible price ASAP
© 2026 Listings courtesy of Canopy MLS as distributed by MLS GRID. All Rights Reserved.
Bought with Jesse Samples • Allen Tate Providence @485
NEARBY SCHOOLS & BUSINESSES