

704-609-9300
Jeremy.Ordan@allentate.com
- Call Us:
704-609-9300
- Message Us:
Jeremy.Ordan@allentate.com



$315,997
$315,997
For more information regarding the value of a property, please contact us for a free consultation.
106 Johnathan TRL Shelby, NC 28150
3 Beds
3 Baths
1,940 SqFt
Key Details
Sold Price $315,997
Property Type Single Family Home
Sub Type Single Family Residence
Listing Status Sold
Purchase Type For Sale
Square Footage 1,940 sqft
Price per Sqft $162
Subdivision Harmoney Farms
MLS Listing ID 3736985
Sold Date 06/10/21
Bedrooms 3
Full Baths 2
Half Baths 1
Abv Grd Liv Area 1,940
Year Built 2005
Lot Size 1.112 Acres
Acres 1.112
Property Sub-Type Single Family Residence
Property Description
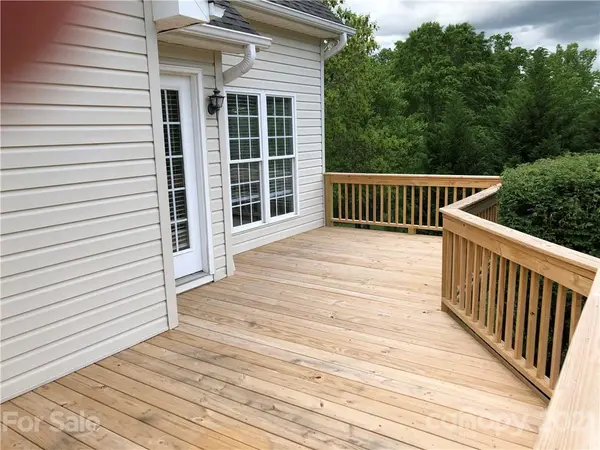
In a great subdivision at the end of a cul-de-sac, this beautiful home sits on 1.112 acres and has 3 bedrooms, 2 full bathrooms, 1 half bathroom, and a two-car garage. The back deck is brand new and has a fenced-in yard. Inside the home, there is a vaulted ceiling with a loft. The home just was repainted, the hardwood floor refinished, and new carpet. In the master suite, there is a tray ceiling and a big bathroom with an updated custom shower. garden tub, and walk-in closets. The great room is spacious with a perfect kitchen with a breakfast area and dining room to entertain guests. The half bathroom is also on the main level for guests' convenience. Upstairs there is a loft with a sitting area plus other two bedrooms and a full bathroom. The walk-in attic storage help you store clutter. In fall and winter you can see the lake from the front of the house. Must see the picture and visit the home!
Location
State NC
County Cleveland
Zoning AA1
Rooms
Primary Bedroom Level Main
Main Level Bedrooms 1
Interior
Interior Features Attic Walk In, Breakfast Bar, Cable Prewire, Cathedral Ceiling(s), Garden Tub, Tray Ceiling(s), Vaulted Ceiling(s), Walk-In Closet(s)
Heating Central, Forced Air, Natural Gas
Cooling Ceiling Fan(s)
Flooring Carpet, Tile, Vinyl, Wood
Fireplaces Type Gas, Great Room
Fireplace true
Appliance Dishwasher, Electric Oven, Electric Water Heater, Microwave, Refrigerator
Laundry Main Level
Exterior
Garage Spaces 2.0
Fence Fenced
Utilities Available Cable Available, Gas, Underground Power Lines
Roof Type Shingle
Street Surface Concrete
Porch Deck, Rear Porch
Garage true
Building
Lot Description Cleared, Cul-De-Sac, Level, Rolling Slope, Wooded
Foundation Crawl Space
Sewer Septic Installed
Water County Water
Level or Stories Two
Structure Type Brick Partial,Vinyl
New Construction false
Schools
Elementary Schools Washington
Middle Schools Burns Middle
High Schools Burns
Others
Acceptable Financing Cash, Conventional, FHA, USDA Loan, VA Loan
Listing Terms Cash, Conventional, FHA, USDA Loan, VA Loan
Special Listing Condition None
Read Less
Want to know what your home might be worth? Contact us for a FREE valuation!

Our team is ready to help you sell your home for the highest possible price ASAP
© 2026 Listings courtesy of Canopy MLS as distributed by MLS GRID. All Rights Reserved.
Bought with Chris Makowski • Allen Tate Providence @485
NEARBY SCHOOLS & BUSINESSES