

704-609-9300
Jeremy.Ordan@allentate.com
- Call Us:
704-609-9300
- Message Us:
Jeremy.Ordan@allentate.com


$570,000
$549,000
3.8%For more information regarding the value of a property, please contact us for a free consultation.
12024 Bellhaven Chase WAY Indian Land, SC 29707
4 Beds
4 Baths
3,088 SqFt
Key Details
Sold Price $570,000
Property Type Single Family Home
Sub Type Single Family Residence
Listing Status Sold
Purchase Type For Sale
Square Footage 3,088 sqft
Price per Sqft $184
Subdivision Bridgehampton
MLS Listing ID 3725330
Sold Date 06/01/21
Style Transitional
Bedrooms 4
Full Baths 3
Half Baths 1
HOA Fees $100/qua
HOA Y/N 1
Abv Grd Liv Area 3,088
Year Built 2000
Lot Size 0.330 Acres
Acres 0.33
Lot Dimensions 152x131x113x115
Property Sub-Type Single Family Residence
Property Description
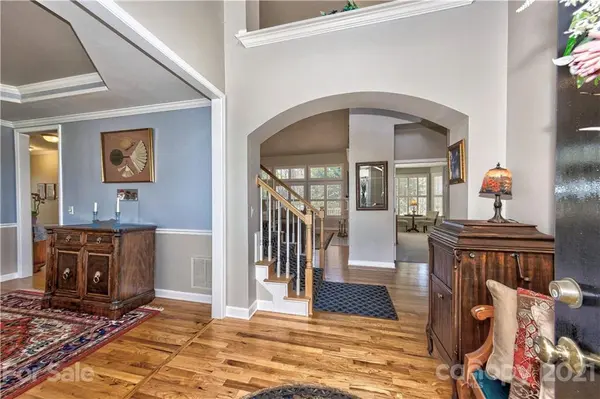
Honey Stop The Car Cause This Is The Master On The Main You Have Been Waiting For In Sought After Bridgehampton. Original Owner Has Impeccably Maintained This Home So You Can Move Right In. Hardwoods On Main, 2-Story Entrance, 2-Story Great RM w/Lots Of Natural Light. Formal Dining RM w/Trey Ceiling, Great RM Has Built-Ins On Both Sides Of The Gas Log Fireplace, Plantation Shutters Throughout, Kitchen Features Bar Stool Granite Top Island, Separate Breakfast Area + Sitting Area w/Access To The Trex Deck w/SunSetter Motorized Awning & Tranquil Backyard. Double Door Entry Master On Main BR Features 2-Walk-In Closets, Jacuzzi Garden Tub & Split Vanities. Large Laundry RM On Main w/Storage Cabinets. Upper BR 2 Has Private Full BA, BR 3 Has J&J Bath Sharing w/BR 4 / Bonus Room w/Super Large Closet + Side Storage Areas. You Know This One Won't Last - Get In Here Before It's Gone! Multiple Offers Anticipated. Advise Your Clients To Submit Their BEST Offer Upfront & Include Pre-Approval Letter
Location
State SC
County Lancaster
Zoning MDR
Rooms
Primary Bedroom Level Main
Main Level Bedrooms 1
Interior
Interior Features Attic Other, Built-in Features, Cable Prewire, Garden Tub, Kitchen Island, Pantry, Tray Ceiling(s), Walk-In Closet(s)
Heating Central, Forced Air, Natural Gas, Zoned
Cooling Ceiling Fan(s), Zoned
Flooring Carpet, Tile, Wood
Fireplaces Type Gas Log, Great Room
Fireplace true
Appliance Dishwasher, Disposal, Electric Cooktop, Gas Water Heater, Microwave, Oven, Plumbed For Ice Maker, Self Cleaning Oven
Laundry Laundry Room, Main Level
Exterior
Garage Spaces 3.0
Community Features Clubhouse, Fitness Center, Outdoor Pool, Playground, Recreation Area, Street Lights, Tennis Court(s)
Roof Type Shingle
Street Surface Concrete,Paved
Porch Deck
Garage true
Building
Lot Description Corner Lot, Level, Wooded
Foundation Crawl Space
Builder Name John Wieland
Sewer County Sewer
Water County Water
Architectural Style Transitional
Level or Stories Two
Structure Type Brick Partial,Fiber Cement
New Construction false
Schools
Elementary Schools Harrisburg
Middle Schools Indian Land
High Schools Indian Land
Others
HOA Name Kuester Mgmt
Acceptable Financing Cash, Conventional, VA Loan
Listing Terms Cash, Conventional, VA Loan
Special Listing Condition None
Read Less
Want to know what your home might be worth? Contact us for a FREE valuation!

Our team is ready to help you sell your home for the highest possible price ASAP
© 2026 Listings courtesy of Canopy MLS as distributed by MLS GRID. All Rights Reserved.
Bought with Tiffany White • Allen Tate Providence @485
NEARBY SCHOOLS & BUSINESSES