

704-609-9300
Jeremy.Ordan@allentate.com
- Call Us:
704-609-9300
- Message Us:
Jeremy.Ordan@allentate.com



$1,000,000
$825,000
21.2%For more information regarding the value of a property, please contact us for a free consultation.
1033 Westbury DR Matthews, NC 28104
6 Beds
6 Baths
5,478 SqFt
Key Details
Sold Price $1,000,000
Property Type Single Family Home
Sub Type Single Family Residence
Listing Status Sold
Purchase Type For Sale
Square Footage 5,478 sqft
Price per Sqft $182
Subdivision Brookhaven
MLS Listing ID 3728360
Sold Date 06/01/21
Style Transitional
Bedrooms 6
Full Baths 5
Half Baths 1
HOA Fees $100/qua
HOA Y/N 1
Abv Grd Liv Area 4,013
Year Built 2006
Lot Size 0.590 Acres
Acres 0.59
Lot Dimensions 42X188X210X162
Property Sub-Type Single Family Residence
Property Description
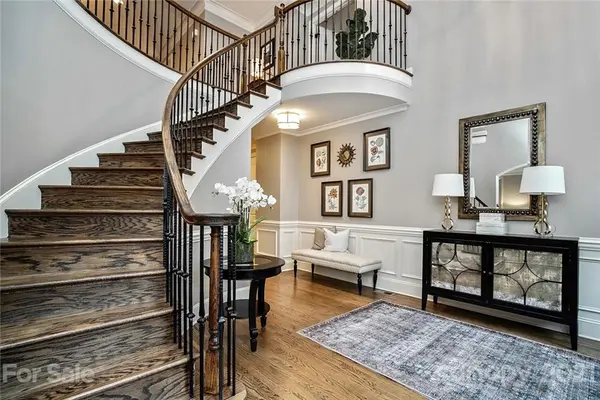
Elegant, Breathtaking and SO incredibly GORGEOUS! This opulent home will embrace you with natural light and warmth the minute you walk through the soaring front doors! On the main level you will find a formal LR, elegant DR, large gourmet kitchen with island Please note the full guest suite with full BA! You'll also find a cozy gas fireplace which is perfect for chilly evenings. When it's warm, wander out to the lovely screened porch which overlooks a large and private backyard backing to trees! This homesite is perfect for a pool! Large, expansive deck perfect for entertaining. Also upstairs please note the grand master suite with glamour BA and extra large closet. Also, the owners retreat makes an excellent workout room, office or nursery! Secondary BRs and laundry are also on this floor. The fully finished basement is truly an additional living quarters with full BA, BR and SO much space! Don't miss the large storage area! All of this and so much more nestled in Brookhaven!
Location
State NC
County Union
Zoning RES
Rooms
Basement Basement
Primary Bedroom Level Upper
Main Level Bedrooms 1
Interior
Interior Features Attic Stairs Pulldown, Built-in Features, Cable Prewire, Cathedral Ceiling(s), Garden Tub, Kitchen Island, Open Floorplan, Pantry, Storage, Vaulted Ceiling(s), Walk-In Pantry
Heating Central, Forced Air, Natural Gas, Zoned
Cooling Ceiling Fan(s), Zoned
Flooring Carpet, Tile, Wood
Fireplaces Type Family Room, Gas Log, Living Room
Fireplace true
Appliance Dishwasher, Disposal, Double Oven, Gas Cooktop, Gas Oven, Gas Range, Gas Water Heater, Microwave, Oven, Plumbed For Ice Maker, Self Cleaning Oven, Wall Oven
Laundry Upper Level
Exterior
Exterior Feature In-Ground Irrigation
Garage Spaces 3.0
Fence Fenced
Community Features Clubhouse, Fitness Center, Outdoor Pool, Playground, Recreation Area, Sidewalks, Street Lights, Tennis Court(s), Walking Trails
Roof Type Composition
Street Surface Concrete
Porch Covered, Deck, Screened
Garage true
Building
Lot Description Level, Private, Wooded, Wooded
Builder Name John Weiland
Sewer County Sewer
Water County Water
Architectural Style Transitional
Level or Stories Two
Structure Type Brick Full
New Construction false
Schools
Elementary Schools Antioch
Middle Schools Weddington
High Schools Weddington
Others
HOA Name Cusick
Restrictions Subdivision
Acceptable Financing Cash, Conventional
Listing Terms Cash, Conventional
Special Listing Condition None
Read Less
Want to know what your home might be worth? Contact us for a FREE valuation!

Our team is ready to help you sell your home for the highest possible price ASAP
© 2026 Listings courtesy of Canopy MLS as distributed by MLS GRID. All Rights Reserved.
Bought with Donna Galinsky • Allen Tate Davidson
NEARBY SCHOOLS & BUSINESSES