

704-609-9300
Jeremy.Ordan@allentate.com
- Call Us:
704-609-9300
- Message Us:
Jeremy.Ordan@allentate.com


$390,000
$400,000
2.5%For more information regarding the value of a property, please contact us for a free consultation.
4421 S Potter RD Monroe, NC 28112
3 Beds
4 Baths
3,192 SqFt
Key Details
Sold Price $390,000
Property Type Single Family Home
Sub Type Single Family Residence
Listing Status Sold
Purchase Type For Sale
Square Footage 3,192 sqft
Price per Sqft $122
MLS Listing ID 3724588
Sold Date 05/25/21
Style Traditional
Bedrooms 3
Full Baths 3
Half Baths 1
Construction Status Completed
Abv Grd Liv Area 3,192
Year Built 2015
Lot Size 1.190 Acres
Acres 1.19
Lot Dimensions 187x372x105x405
Property Sub-Type Single Family Residence
Property Description
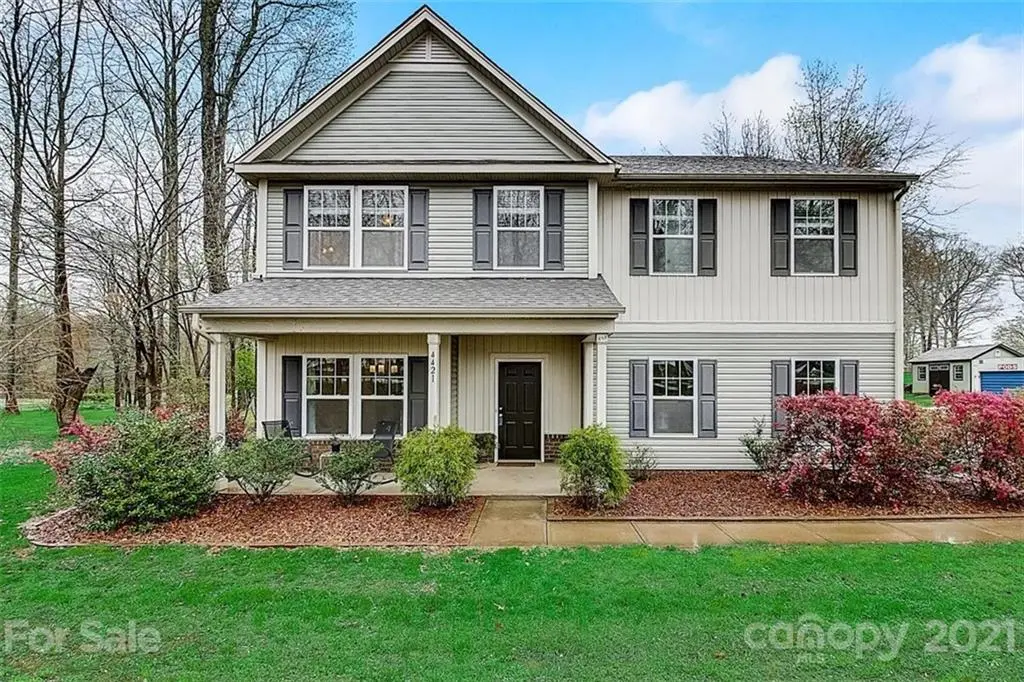
Like freedom from the city? This home has space to spread out not only inside but outside as well. Your new home offers a delightful rocking chair front porch & a spacious entry hall that welcomes guests & family. A well-designed convenient kitchen that is more than an efficient workroom...it's a real showplace offering granite countertops, stainless appliances, double oven, tons of cabinets, butler pantry, oversized pantry, breakfast area, & opens to the great room. The lighted patio just off the kitchen makes evening entertaining comfortable & easy. Large great room where "everyone can live a little" offers a wall of windows to enjoy your wooded backyard. Informal dining room with many possibilities. The 1st-floor office is a quiet retreat to enjoy good books & music. Upstairs you will find a quiet & airy owner's suite & bath, large laundry room w/ folding table, sink, & cabinets. Two secondary baths, bonus room, den, & two generous size bedrooms. Come today & bring your checkbook!
Location
State NC
County Union
Zoning Res
Interior
Interior Features Attic Other, Breakfast Bar, Open Floorplan, Pantry, Walk-In Closet(s), Walk-In Pantry
Heating Central, Heat Pump
Cooling Ceiling Fan(s)
Flooring Carpet, Tile, Vinyl, Wood
Fireplace false
Appliance Dishwasher, Double Oven, Electric Range, Electric Water Heater, Microwave, Plumbed For Ice Maker, Self Cleaning Oven
Laundry Laundry Room, Upper Level
Exterior
Garage Spaces 2.0
Roof Type Shingle
Street Surface Concrete,Gravel,Paved
Porch Covered, Front Porch, Patio
Garage true
Building
Lot Description Level
Foundation Slab
Builder Name True Homes
Sewer Septic Installed
Water Well
Architectural Style Traditional
Level or Stories Two
Structure Type Vinyl
New Construction false
Construction Status Completed
Schools
Elementary Schools Western Union
Middle Schools Parkwood
High Schools Parkwood
Others
Restrictions No Representation
Acceptable Financing Cash, Conventional, VA Loan
Listing Terms Cash, Conventional, VA Loan
Special Listing Condition None
Read Less
Want to know what your home might be worth? Contact us for a FREE valuation!

Our team is ready to help you sell your home for the highest possible price ASAP
© 2026 Listings courtesy of Canopy MLS as distributed by MLS GRID. All Rights Reserved.
Bought with Tami Pesaturo • Allen Tate Providence @485
NEARBY SCHOOLS & BUSINESSES