

704-609-9300
Jeremy.Ordan@allentate.com
- Call Us:
704-609-9300
- Message Us:
Jeremy.Ordan@allentate.com



$483,500
$474,900
1.8%For more information regarding the value of a property, please contact us for a free consultation.
3438 Carmel Forest DR Charlotte, NC 28226
4 Beds
3 Baths
2,519 SqFt
Key Details
Sold Price $483,500
Property Type Single Family Home
Sub Type Single Family Residence
Listing Status Sold
Purchase Type For Sale
Square Footage 2,519 sqft
Price per Sqft $191
Subdivision Carmel Forest
MLS Listing ID 3723899
Sold Date 05/19/21
Style Traditional,Other
Bedrooms 4
Full Baths 3
Abv Grd Liv Area 2,519
Year Built 1962
Lot Size 0.567 Acres
Acres 0.567
Lot Dimensions 113x203x116x204
Property Sub-Type Single Family Residence
Property Description
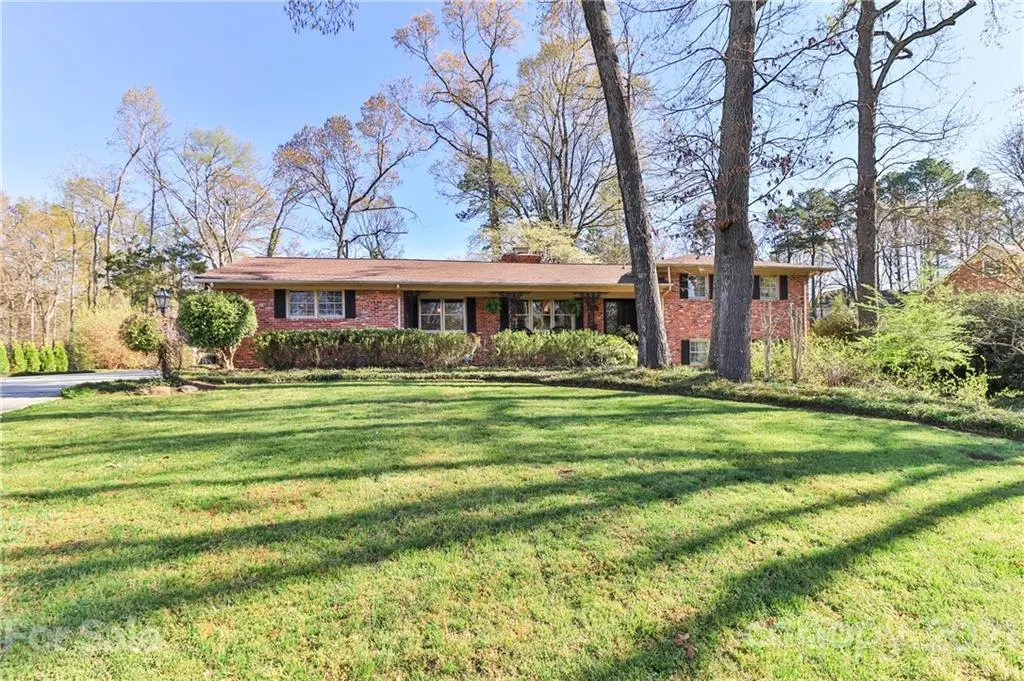
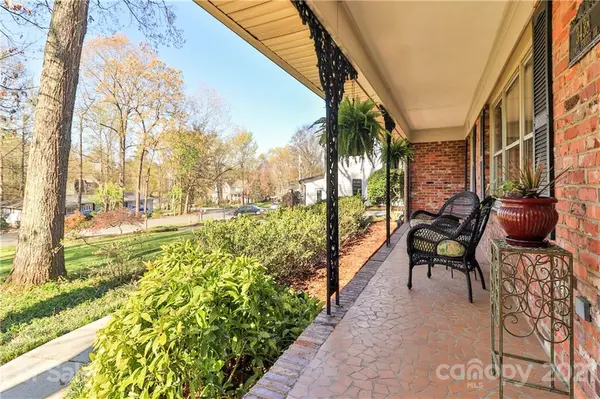
Open for Back-ups.Looking for a wonderful mid-century full brick home inside Hwy 51 with a wooded lot over .5 ac w/no HOA? Great Mid-Century split level layout w/3 BR's & 2 BA on upper level, hardwoods and hardwood treads, multiple living areas with fireplaces. Den has built-ins and wood ceiling beams. Lower level has a wonderful walk out family room with wood-look floors, 4th bedroom & bath. Great for teenagers, in-laws, bedroom could be office, music room, flex/craft space. Home also has screened-in porch, brick paver patio and an additional outdoor patio. 2 car garage & new roof in 2018. Kitchen has gas cooktop (2015) and wall ovens. Fireplace is living room is lovely but it is Faux. Great location close to Southpark & Ballantyne. Check out the neighborhood, its hot with many updated new homes and development close by on Carmel Rd and down the street.
Location
State NC
County Mecklenburg
Zoning R3
Rooms
Primary Bedroom Level Upper
Interior
Interior Features Attic Stairs Pulldown, Built-in Features
Heating Central, Forced Air, Natural Gas
Cooling Ceiling Fan(s)
Flooring Laminate, Slate, Tile, Wood
Fireplaces Type Den, Living Room
Appliance Dishwasher, Disposal, Down Draft, Electric Oven, Electric Water Heater, Gas Cooktop, Microwave, Plumbed For Ice Maker, Self Cleaning Oven, Wall Oven, Washer
Laundry Electric Dryer Hookup, Lower Level
Exterior
Garage Spaces 2.0
Utilities Available Cable Available, Wired Internet Available
View Year Round
Roof Type Shingle
Street Surface Concrete
Porch Covered, Front Porch, Screened, Side Porch
Garage true
Building
Lot Description Wooded
Foundation Crawl Space
Sewer Public Sewer
Water City
Architectural Style Traditional, Other
Level or Stories Split Level
Structure Type Brick Full
New Construction false
Schools
Elementary Schools Unspecified
Middle Schools Unspecified
High Schools Unspecified
Others
Acceptable Financing Cash, Conventional
Listing Terms Cash, Conventional
Special Listing Condition None
Read Less
Want to know what your home might be worth? Contact us for a FREE valuation!

Our team is ready to help you sell your home for the highest possible price ASAP
© 2026 Listings courtesy of Canopy MLS as distributed by MLS GRID. All Rights Reserved.
Bought with Brett Winter • Keller Williams South Park
NEARBY SCHOOLS & BUSINESSES