

704-609-9300
Jeremy.Ordan@allentate.com
- Call Us:
704-609-9300
- Message Us:
Jeremy.Ordan@allentate.com


$333,000
$314,900
5.7%For more information regarding the value of a property, please contact us for a free consultation.
541 Cameron Pointe LN Belmont, NC 28012
3 Beds
2 Baths
1,677 SqFt
Key Details
Sold Price $333,000
Property Type Single Family Home
Sub Type Single Family Residence
Listing Status Sold
Purchase Type For Sale
Square Footage 1,677 sqft
Price per Sqft $198
Subdivision Cameron Pointe
MLS Listing ID 3729305
Sold Date 05/26/21
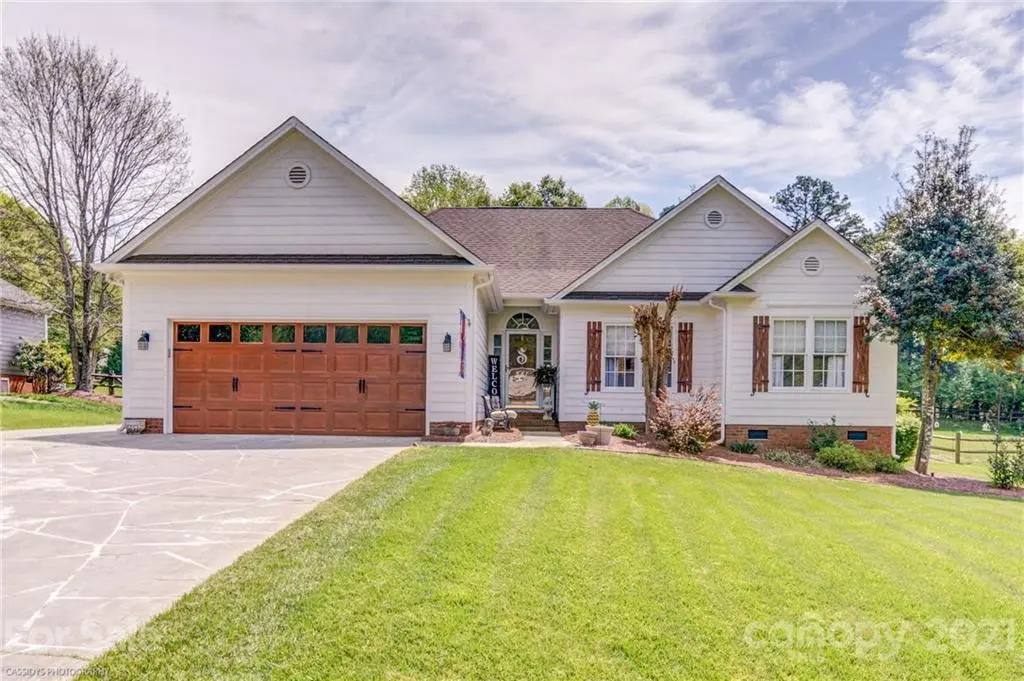
Style Ranch
Bedrooms 3
Full Baths 2
HOA Fees $14/ann
HOA Y/N 1
Abv Grd Liv Area 1,677
Year Built 1998
Lot Size 0.500 Acres
Acres 0.5
Property Sub-Type Single Family Residence
Property Description
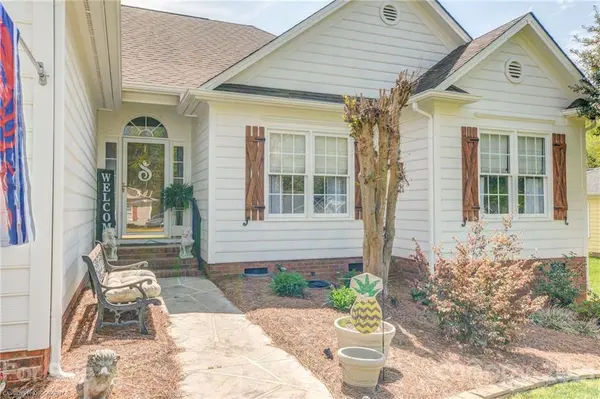
Don't miss this gorgeous, meticulously maintained modern farmhouse in highly sought after Cameron Pointe! This home has it all! Many recent upgrades including shiplap, new fixtures luxury vinyl plank flooring, new HVAC, new shower w/ surround tile, furniture style vanity w/ vessel sink and wooden inlay ceiling. Family room has upgraded mantle w/gas fireplace, kitchen w/stone backsplash, open dining room has picture frame molding, sunroom/flex space, laundry room with upgraded cabinets and shelving and then you step outside and are wowed even more! Oversized screened in porch is perfect for entertaining or you can head to the deck with inline gas grill for your weekend cookouts. The salt water inground pool is perfect for your warm days w/ surround landscape lights and speakers. Head to pergola covered hot tub (new pump) or outback building for shop or storage area. Enjoy large new fenced back yard with firepit. Sellers will leave pool furniture with acceptable offer.
Location
State NC
County Gaston
Zoning R1
Rooms
Primary Bedroom Level Main
Main Level Bedrooms 3
Interior
Interior Features Attic Stairs Pulldown, Cable Prewire, Garden Tub, Open Floorplan, Pantry, Tray Ceiling(s), Vaulted Ceiling(s), Walk-In Closet(s)
Heating Central, Heat Pump
Cooling Ceiling Fan(s)
Flooring Carpet, Tile, Vinyl
Fireplaces Type Family Room, Fire Pit, Gas Log
Fireplace true
Appliance Dishwasher, Disposal, Dryer, Electric Cooktop, Exhaust Fan, Gas Water Heater, Refrigerator, Washer
Laundry Laundry Room, Main Level
Exterior
Exterior Feature Fire Pit, Hot Tub, Gas Grill, In Ground Pool
Garage Spaces 2.0
Fence Fenced
Community Features Street Lights
Utilities Available Cable Available
Roof Type Shingle
Street Surface Concrete,Paved
Porch Covered, Deck, Enclosed, Patio, Screened
Garage true
Building
Lot Description Level
Foundation Crawl Space
Sewer Septic Installed
Water Community Well
Architectural Style Ranch
Level or Stories One
Structure Type Fiber Cement
New Construction false
Schools
Elementary Schools New Hope
Middle Schools Cramerton
High Schools South Point (Nc)
Others
Acceptable Financing Cash, Conventional, FHA
Listing Terms Cash, Conventional, FHA
Special Listing Condition None
Read Less
Want to know what your home might be worth? Contact us for a FREE valuation!

Our team is ready to help you sell your home for the highest possible price ASAP
© 2026 Listings courtesy of Canopy MLS as distributed by MLS GRID. All Rights Reserved.
Bought with Ben Lastra • Allen Tate Providence @485
NEARBY SCHOOLS & BUSINESSES