

704-609-9300
Jeremy.Ordan@allentate.com
- Call Us:
704-609-9300
- Message Us:
Jeremy.Ordan@allentate.com



$357,000
$359,900
0.8%For more information regarding the value of a property, please contact us for a free consultation.
1731 Evergreen DR Charlotte, NC 28208
3 Beds
3 Baths
1,848 SqFt
Key Details
Sold Price $357,000
Property Type Condo
Sub Type Condominium
Listing Status Sold
Purchase Type For Sale
Square Footage 1,848 sqft
Price per Sqft $193
Subdivision Bryant Park
MLS Listing ID 3647755
Sold Date 09/10/20
Style Traditional
Bedrooms 3
Full Baths 2
Half Baths 1
HOA Fees $150/mo
HOA Y/N 1
Abv Grd Liv Area 1,848
Year Built 2016
Property Sub-Type Condominium
Property Description
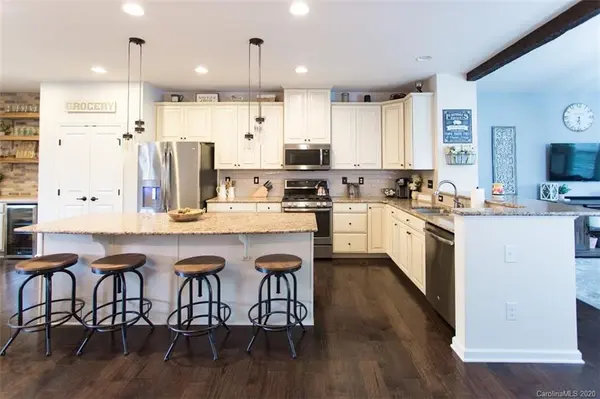
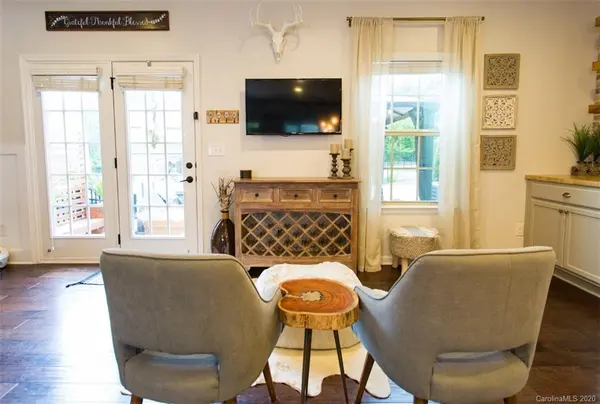
HIGHLY sought after Bryant Park in the hot new FreeMoreWest area! Gourmet kitchen boasts oversized island, 42" cabinets, stainless steel appliances, gas stove, granite countertops, tile backsplash, hardwood floors throughout main level, walk-in Master closet, tray ceiling, blinds, tankless water heater, wood ceiling beam, bricked dry bar w/ wine cooler, dining wainscoting, designer wall tile in half bath, upgraded light fixtures, tile floors in both baths, tile surround in shower & separate garden tub, designer mirror frame, barn door. Even the laundry room has fashionable wallpaper & barn styled hardwood laminate! LG pull down attic with LOTS of storage. Seller to convey covered patio gazebo, wood planters, bench & privacy wall w/ full price offer! Walking distance to Rhino Market, Pinky's, Noble Smoke, Town Brewing, Lucky Dog Brewery, Bryant Park- read about all the up & coming activity including Legion & Traust Brewing (Ask for link in Agent Remarks) this screams area appreciation!
Location
State NC
County Mecklenburg
Building/Complex Name Bryant Park
Zoning RES
Rooms
Primary Bedroom Level Upper
Interior
Interior Features Attic Stairs Pulldown, Breakfast Bar, Cable Prewire, Garden Tub, Kitchen Island, Open Floorplan, Pantry, Tray Ceiling(s), Walk-In Closet(s)
Heating Central, Forced Air, Natural Gas, Zoned
Cooling Ceiling Fan(s), Zoned
Flooring Carpet, Hardwood, Tile
Fireplace false
Appliance Dishwasher, Disposal, Exhaust Fan, Gas Range, Gas Water Heater, Microwave, Plumbed For Ice Maker
Laundry Electric Dryer Hookup, Upper Level
Exterior
Exterior Feature Other - See Remarks
Utilities Available Gas
Street Surface Concrete
Accessibility Two or More Access Exits
Porch Patio, Other - See Remarks
Building
Foundation Slab
Sewer Public Sewer
Water City
Architectural Style Traditional
Level or Stories Two
Structure Type Brick Partial,Fiber Cement
New Construction false
Schools
Elementary Schools Ashley Park
Middle Schools Ashley Park
High Schools West Charlotte
Others
HOA Name Kuester Mang
Special Listing Condition None
Read Less
Want to know what your home might be worth? Contact us for a FREE valuation!

Our team is ready to help you sell your home for the highest possible price ASAP
© 2026 Listings courtesy of Canopy MLS as distributed by MLS GRID. All Rights Reserved.
Bought with Madalyn Hull • Allen Tate Providence @485
NEARBY SCHOOLS & BUSINESSES