

704-609-9300
Jeremy.Ordan@allentate.com
- Call Us:
704-609-9300
- Message Us:
Jeremy.Ordan@allentate.com


$420,000
$420,000
For more information regarding the value of a property, please contact us for a free consultation.
3037 Arsdale RD Waxhaw, NC 28173
4 Beds
3 Baths
2,743 SqFt
Key Details
Sold Price $420,000
Property Type Single Family Home
Sub Type Single Family Residence
Listing Status Sold
Purchase Type For Sale
Square Footage 2,743 sqft
Price per Sqft $153
Subdivision Cureton
MLS Listing ID 3638598
Sold Date 08/18/20
Style Arts and Crafts
Bedrooms 4
Full Baths 3
Construction Status Completed
HOA Fees $31/Semi-Annually
HOA Y/N 1
Abv Grd Liv Area 2,743
Year Built 2013
Lot Size 10,454 Sqft
Acres 0.24
Property Sub-Type Single Family Residence
Property Description
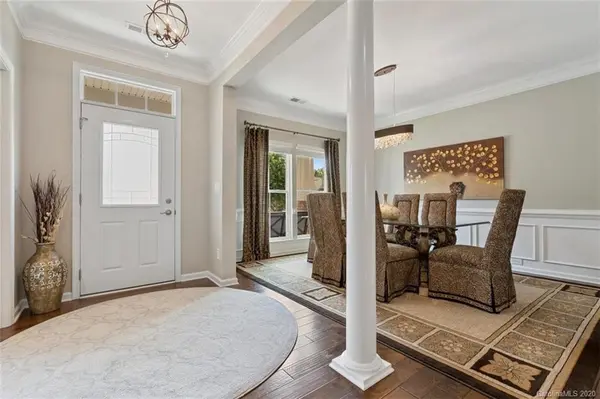
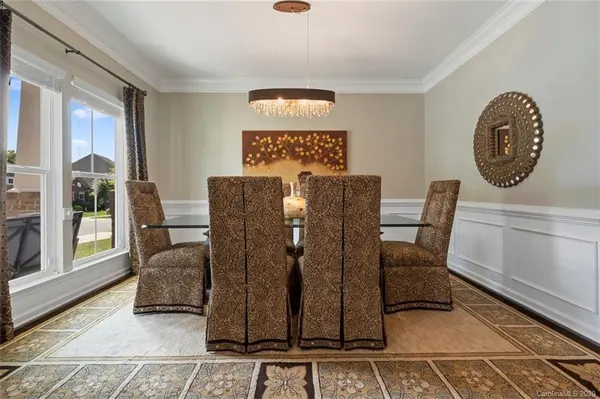
Welcome Home to a true Gem…3037 Arsdale Road!! Tradition meets Trend in this 2 Story/Ranch+ home nestled within a small/private subset of the popular community of Cureton, Waxhaw, NC. Meticulously maintained and PACKED with upgrades and enhancements that will truly WOW.
Light Filled, Split Bedroom, Open Floor Plan boasting, 3 Bedrooms (Master and 2 additional Bedrooms/Office) plus 2 Full Bathrooms on the Main Level, with a Loft, Bedroom, Full Bathroom and Walk-In Storage Area on the 2nd Level. The backyard offers lush landscaping and a bonus of a retaining wall, providing added privacy while enjoying the outdoors!
Located right off Weddington Road/Gray Byrum Road with a short drive to Lowe's Home Improvement, ALDI, Walmart, Cureton Town Center, Atrium Health Waxhaw, Downtown Waxhaw and the SC line.
For more information and details of the Upgrades and Enhancements ask your Agent to share the PDFs attached in MLS. Schedule your Showing today, you won't be disappointed!!
Location
State NC
County Union
Zoning AJ5
Rooms
Primary Bedroom Level Main
Main Level Bedrooms 3
Interior
Interior Features Attic Stairs Pulldown, Attic Walk In, Cable Prewire, Central Vacuum, Kitchen Island, Open Floorplan, Pantry, Split Bedroom, Vaulted Ceiling(s), Walk-In Closet(s), Walk-In Pantry
Heating Central
Cooling Ceiling Fan(s)
Flooring Carpet, Hardwood, Tile
Fireplaces Type Family Room, Gas Log
Fireplace true
Appliance Dishwasher, Disposal, Double Oven, Exhaust Fan, Gas Cooktop, Gas Water Heater, Microwave, Plumbed For Ice Maker, Self Cleaning Oven, Tankless Water Heater, Wall Oven
Laundry Electric Dryer Hookup, Main Level
Exterior
Garage Spaces 2.0
Fence Fenced
Community Features Clubhouse, Fitness Center, Outdoor Pool, Playground, Pond, Sidewalks, Street Lights, Walking Trails
Roof Type Shingle
Street Surface Concrete,Paved
Porch Covered, Front Porch, Patio, Rear Porch
Garage true
Building
Lot Description Private, Wooded
Foundation Slab
Builder Name Ryan Homes
Sewer Public Sewer
Water City
Architectural Style Arts and Crafts
Level or Stories Two
Structure Type Brick Partial,Hardboard Siding
New Construction false
Construction Status Completed
Schools
Elementary Schools Unspecified
Middle Schools Unspecified
High Schools Unspecified
Others
HOA Name FirstService Residential
Special Listing Condition None
Read Less
Want to know what your home might be worth? Contact us for a FREE valuation!

Our team is ready to help you sell your home for the highest possible price ASAP
© 2026 Listings courtesy of Canopy MLS as distributed by MLS GRID. All Rights Reserved.
Bought with Anthony Brown • Keller Williams Fort Mill
NEARBY SCHOOLS & BUSINESSES