

704-609-9300
Jeremy.Ordan@allentate.com
- Call Us:
704-609-9300
- Message Us:
Jeremy.Ordan@allentate.com



$490,000
$499,000
1.8%For more information regarding the value of a property, please contact us for a free consultation.
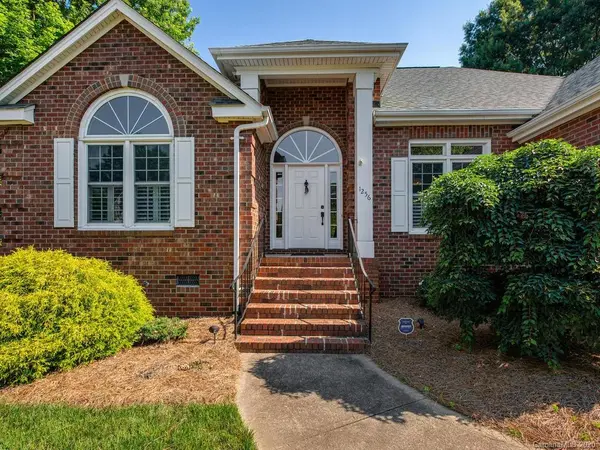
1256 Iverleigh TRL #L79 Charlotte, NC 28270
4 Beds
3 Baths
2,467 SqFt
Key Details
Sold Price $490,000
Property Type Single Family Home
Sub Type Single Family Residence
Listing Status Sold
Purchase Type For Sale
Square Footage 2,467 sqft
Price per Sqft $198
Subdivision Huntington
MLS Listing ID 3626690
Sold Date 07/08/20
Style Ranch
Bedrooms 4
Full Baths 3
HOA Fees $20/Semi-Annually
HOA Y/N 1
Abv Grd Liv Area 2,467
Year Built 1993
Lot Size 0.430 Acres
Acres 0.43
Lot Dimensions 142x239x26x190
Property Sub-Type Single Family Residence
Property Description
Rare find! Four bedroom, 3 fully renovated baths, brick front ranch nestled on a large fenced cul de sac lot in the popular Huntington neighborhood. Open concept living spaces. Large study/LR with vaulted ceiling. Hardwood floors, plantation shutters throughout, crown moldings, skylights are just a few of the custom details featured. Kitchen w/ stainless appliances & painted cabinets, granite countertop, pendant lighting and opens to large family room w/ gas fireplace. Separate laundry room.
Owner's suite is spacious with an exceptional bath featuring travertine floors, raised vanity cabinet w/ “quartz” countertop, oversized tile shower with frameless door & garden tub. Neutral colors and carpet in all bedrooms and family room. Enjoy entertaining on the large deck overlooking fenced yard with fire pit. Side load garage. Top school district. Community swim and tennis. Convenient to Arboretum shopping and dining.
Location
State NC
County Mecklenburg
Zoning Res
Rooms
Primary Bedroom Level Main
Main Level Bedrooms 4
Interior
Interior Features Attic Stairs Pulldown, Breakfast Bar, Cable Prewire, Garden Tub, Kitchen Island, Open Floorplan, Vaulted Ceiling(s), Walk-In Closet(s)
Heating Central, Forced Air, Natural Gas
Cooling Ceiling Fan(s)
Flooring Carpet, Tile, Wood
Fireplaces Type Fire Pit, Gas Log, Great Room
Fireplace true
Appliance Dishwasher, Disposal, Gas Range, Gas Water Heater, Microwave, Oven, Plumbed For Ice Maker
Laundry Main Level
Exterior
Exterior Feature Fire Pit
Garage Spaces 2.0
Fence Fenced
Community Features Outdoor Pool, Playground, Recreation Area, Tennis Court(s)
Roof Type Fiberglass
Street Surface Concrete,Paved
Porch Deck, Rear Porch
Garage true
Building
Lot Description Cul-De-Sac
Foundation Crawl Space
Sewer Public Sewer
Water City
Architectural Style Ranch
Level or Stories One
Structure Type Brick Partial,Hardboard Siding
New Construction false
Schools
Elementary Schools Elizabeth Lane
Middle Schools South Charlotte
High Schools Providence
Others
HOA Name Cusick
Acceptable Financing Cash, Conventional
Listing Terms Cash, Conventional
Special Listing Condition None
Read Less
Want to know what your home might be worth? Contact us for a FREE valuation!

Our team is ready to help you sell your home for the highest possible price ASAP
© 2026 Listings courtesy of Canopy MLS as distributed by MLS GRID. All Rights Reserved.
Bought with Shannon McCullough • Allen Tate Providence @485
NEARBY SCHOOLS & BUSINESSES