

704-609-9300
Jeremy.Ordan@allentate.com
- Call Us:
704-609-9300
- Message Us:
Jeremy.Ordan@allentate.com


$312,000
$309,900
0.7%For more information regarding the value of a property, please contact us for a free consultation.
816 White Oaks CIR Monroe, NC 28112
3 Beds
2 Baths
2,194 SqFt
Key Details
Sold Price $312,000
Property Type Single Family Home
Sub Type Single Family Residence
Listing Status Sold
Purchase Type For Sale
Square Footage 2,194 sqft
Price per Sqft $142
Subdivision White Oaks
MLS Listing ID 3711216
Sold Date 04/30/21
Style Ranch
Bedrooms 3
Full Baths 2
Construction Status Completed
Abv Grd Liv Area 2,194
Year Built 1995
Lot Size 0.460 Acres
Acres 0.46
Property Sub-Type Single Family Residence
Property Description
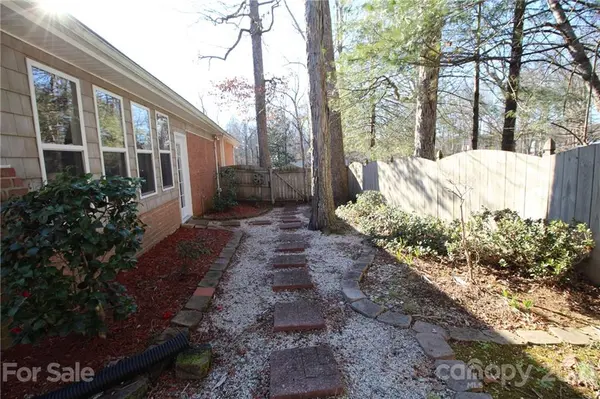
Beautiful brick home in neighborhood just outside city limits in great location with no HOA. Nice split
floor plan. Bright kitchen with breakfast bar. Master has his/her closets. Master bath has his/hers vanities, separate
shower and garden tub. Gas fireplace in cozy living room. Huge Great room/Sunroom has lots of windows so have
the feeling of being outside but inside. Backyard is an oasis with large patio, lovely Gazebo and nice Leonard
12x8 Storage building. Great view of backyard from bay window in dining room. Cute courtyard at entry of
home. Sunroom addition has pretty vinyl shakes. Darling breakfast nook. Home Warranty in Place
Location
State NC
County Union
Zoning RA-40
Rooms
Primary Bedroom Level Main
Main Level Bedrooms 3
Interior
Interior Features Attic Stairs Pulldown, Breakfast Bar, Cable Prewire, Garden Tub, Split Bedroom
Heating Central, Forced Air, Heat Pump, Natural Gas
Cooling Ceiling Fan(s), Heat Pump
Flooring Carpet, Laminate, Tile
Fireplaces Type Gas, Gas Log, Living Room
Appliance Dishwasher, Disposal, Dryer, Gas Range, Gas Water Heater, Microwave, Refrigerator, Washer
Laundry Electric Dryer Hookup, Main Level
Exterior
Garage Spaces 2.0
Fence Fenced
Utilities Available Gas
Roof Type Shingle
Street Surface Concrete
Porch Covered, Patio
Garage true
Building
Foundation Slab
Sewer Septic Installed
Water County Water
Architectural Style Ranch
Level or Stories One
Structure Type Brick Full,Vinyl
New Construction false
Construction Status Completed
Schools
Elementary Schools Unspecified
Middle Schools Unspecified
High Schools Unspecified
Others
Special Listing Condition None
Read Less
Want to know what your home might be worth? Contact us for a FREE valuation!

Our team is ready to help you sell your home for the highest possible price ASAP
© 2026 Listings courtesy of Canopy MLS as distributed by MLS GRID. All Rights Reserved.
Bought with Lisa Archer • Keller Williams Ballantyne Area
NEARBY SCHOOLS & BUSINESSES