

704-609-9300
Jeremy.Ordan@allentate.com
- Call Us:
704-609-9300
- Message Us:
Jeremy.Ordan@allentate.com



$362,500
$369,000
1.8%For more information regarding the value of a property, please contact us for a free consultation.
1072 Baldwin DR Lancaster, SC 29720
5 Beds
4 Baths
3,068 SqFt
Key Details
Sold Price $362,500
Property Type Single Family Home
Sub Type Single Family Residence
Listing Status Sold
Purchase Type For Sale
Square Footage 3,068 sqft
Price per Sqft $118
Subdivision Walnut Creek
MLS Listing ID 3637602
Sold Date 08/28/20
Bedrooms 5
Full Baths 4
Construction Status Completed
HOA Fees $50/ann
HOA Y/N 1
Abv Grd Liv Area 3,068
Year Built 2015
Lot Size 10,890 Sqft
Acres 0.25
Property Sub-Type Single Family Residence
Property Description
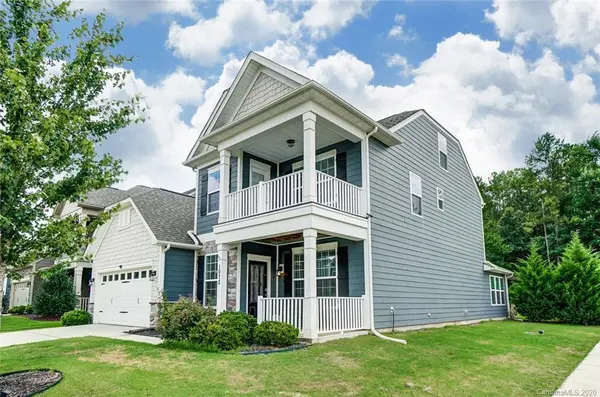
Rare corner lot, this 3 story home is trimmed w/ crown molding, hardwood flooring throughout the main living area, granite vanities in bathrooms, 5.1 speaker system in living, new lighting fixtures & fans in all rooms. Large, open designer kitchen w/ ss appliances including gas stove & built-in convection microwave/oven combo. Tankless water heater & utility sink in the extended garage w/ finished attic. Cypress 3 floor plan, includes formal dining & sunroom perfect for entertaining inside, then move outside onto the patio that opens up to a large wooded backyard w/ outdoor BBQ/bar w/ nat gas hookup, hot tub connection & firepit. Enjoy a quiet evening in the large 2nd floor loft or on the balcony w/ a great view of the neighborhood. Tray ceiling in the owner's suite along w/ built-in WIC, dual sinks in master bath w/ separate shower & soaking tub. 2nd floor laundry room for easy access. Large 3rd floor BR & full bath perfect private suite w/ more attic storage. Van Wyck High School.
Location
State SC
County Lancaster
Zoning r
Rooms
Primary Bedroom Level Upper
Main Level Bedrooms 1
Interior
Interior Features Attic Finished, Attic Other, Cable Prewire, Garden Tub, Pantry, Tray Ceiling(s), Walk-In Closet(s)
Heating Central, Forced Air, Natural Gas, Zoned
Cooling Ceiling Fan(s), Zoned
Flooring Carpet, Concrete, Tile, Wood
Fireplaces Type Fire Pit
Appliance Convection Oven, Dishwasher, Disposal, Double Oven, Dryer, Exhaust Fan, Exhaust Hood, Gas Cooktop, Gas Water Heater, Microwave, Plumbed For Ice Maker, Refrigerator, Self Cleaning Oven, Tankless Water Heater, Wall Oven, Washer
Laundry Electric Dryer Hookup, Laundry Room, Upper Level
Exterior
Exterior Feature Fire Pit, Hot Tub, Outdoor Kitchen
Garage Spaces 2.0
Community Features Clubhouse, Dog Park, Fitness Center, Outdoor Pool, Playground, Pond, Recreation Area, Sidewalks, Street Lights, Tennis Court(s), Walking Trails
Utilities Available Cable Available, Gas
Roof Type Shingle
Street Surface Concrete
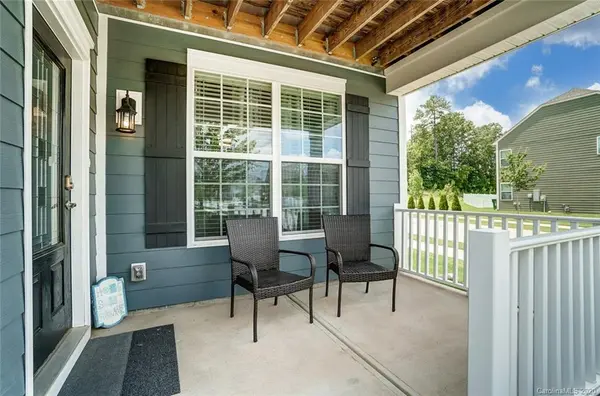
Porch Balcony, Covered, Deck, Front Porch, Patio, Rear Porch
Garage true
Building
Lot Description Corner Lot, Private, Wooded
Foundation Slab, Other - See Remarks
Builder Name Eastwood Homes
Sewer Public Sewer
Water City
Level or Stories Three
Structure Type Hardboard Siding,Shingle/Shake,Vinyl
New Construction false
Construction Status Completed
Schools
Elementary Schools Van Wyck
Middle Schools Indian Land
High Schools Unspecified
Others
Acceptable Financing Cash, Conventional, FHA, Lease Purchase, VA Loan
Listing Terms Cash, Conventional, FHA, Lease Purchase, VA Loan
Special Listing Condition None
Read Less
Want to know what your home might be worth? Contact us for a FREE valuation!

Our team is ready to help you sell your home for the highest possible price ASAP
© 2026 Listings courtesy of Canopy MLS as distributed by MLS GRID. All Rights Reserved.
Bought with April Harbin • Allen Tate Providence @485
NEARBY SCHOOLS & BUSINESSES