

704-609-9300
Jeremy.Ordan@allentate.com
- Call Us:
704-609-9300
- Message Us:
Jeremy.Ordan@allentate.com



$500,250
$478,900
4.5%For more information regarding the value of a property, please contact us for a free consultation.
9718 Heritage LN Indian Trail, NC 28079
3 Beds
2 Baths
2,472 SqFt
Key Details
Sold Price $500,250
Property Type Single Family Home
Sub Type Single Family Residence
Listing Status Sold
Purchase Type For Sale
Square Footage 2,472 sqft
Price per Sqft $202
Subdivision Heritage Estates
MLS Listing ID 3713819
Sold Date 04/15/21
Style Traditional
Bedrooms 3
Full Baths 2
Abv Grd Liv Area 2,472
Year Built 1973
Lot Size 5.590 Acres
Acres 5.59
Property Sub-Type Single Family Residence
Property Description
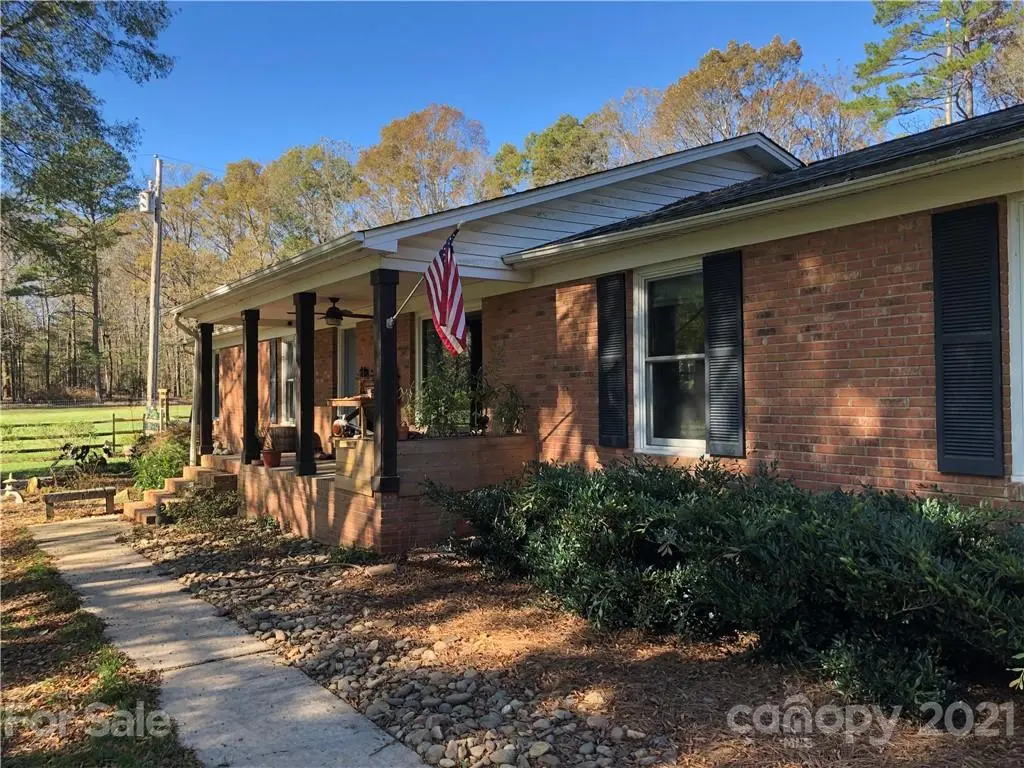
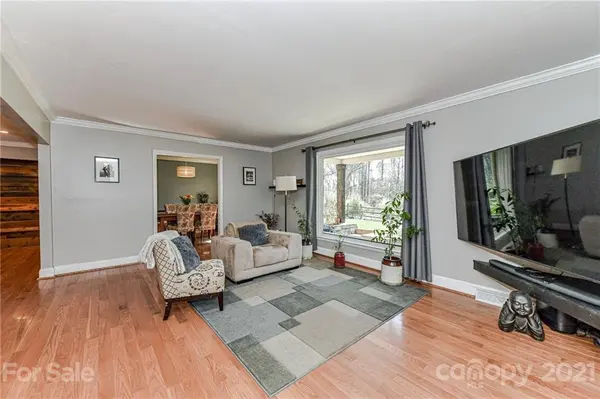
Perfect for Homesteading and Horses! Incredible 5.59 Acre Property is a perfect getaway. Improvements completed by this homeowner include Heat/Air, Andersen Windows, Updated Main and Master Baths. Site finished Hardwood Floors are featured in the Open living area, Baths and Bonus Room feature Ceramic Tile. The Kitchen features Farm Sink, a massive center island with Wood Countertop, Stainless Steel Appliances include Full Size Fridge/Freezer, Pet Bowl Niche! This Sought After Open Layout is ideal for entertaining. BARN (room for 6 Stalls) and Detached 2 Car Garage with Shop and Heated/Cooled Bonus Room above is perfect for a private Home Office. Beautiful Landscaping, Fruit Trees, Pastures, Chicken and Goat Houses, too. Cozy den features wood burning Stove. This convenient Indian Trail location is easily accessed from NC-218. 23 Minutes to Ballantyne, 34 Minutes to Uptown. Affordable Union County taxes.
Location
State NC
County Union
Zoning Ra-40
Rooms
Primary Bedroom Level Main
Main Level Bedrooms 3
Interior
Interior Features Attic Stairs Pulldown, Breakfast Bar, Built-in Features, Kitchen Island, Open Floorplan, Walk-In Closet(s)
Heating Ductless, Heat Pump, Propane
Cooling Ceiling Fan(s), Heat Pump
Flooring Carpet, Tile, Wood
Fireplaces Type Fire Pit, Great Room, Wood Burning Stove
Appliance Dishwasher, Electric Cooktop, Electric Range, Electric Water Heater, Freezer, Microwave, Plumbed For Ice Maker, Refrigerator, Self Cleaning Oven, Tankless Water Heater
Laundry Laundry Room, Main Level
Exterior
Exterior Feature Fence, Fire Pit, In-Ground Irrigation
Garage Spaces 2.0
Fence Fenced
Community Features Walking Trails
Utilities Available Cable Available, Underground Power Lines
Roof Type Shingle
Street Surface Concrete,Gravel,Paved
Porch Front Porch
Garage true
Building
Lot Description Orchard(s), Level, Pasture, Private, Wooded
Foundation Crawl Space
Sewer Septic Installed
Water Well
Architectural Style Traditional
Level or Stories One
Structure Type Brick Full,Vinyl
New Construction false
Schools
Elementary Schools Fairview
Middle Schools Piedmont
High Schools Piedmont
Others
Restrictions No Restrictions
Acceptable Financing Cash, Conventional, FHA, VA Loan
Horse Property Equestrian Facilities
Listing Terms Cash, Conventional, FHA, VA Loan
Special Listing Condition None
Read Less
Want to know what your home might be worth? Contact us for a FREE valuation!

Our team is ready to help you sell your home for the highest possible price ASAP
© 2026 Listings courtesy of Canopy MLS as distributed by MLS GRID. All Rights Reserved.
Bought with Chris Makowski • Allen Tate Providence @485
NEARBY SCHOOLS & BUSINESSES