

704-609-9300
Jeremy.Ordan@allentate.com
- Call Us:
704-609-9300
- Message Us:
Jeremy.Ordan@allentate.com



$375,000
$375,000
For more information regarding the value of a property, please contact us for a free consultation.
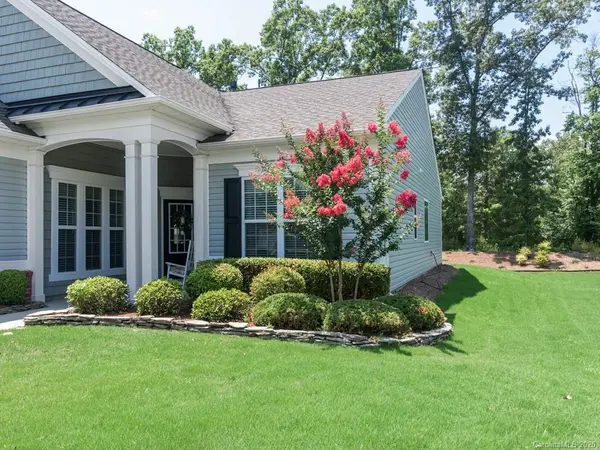
2109 Kennedy DR Indian Land, SC 29707
2 Beds
2 Baths
1,908 SqFt
Key Details
Sold Price $375,000
Property Type Single Family Home
Sub Type Single Family Residence
Listing Status Sold
Purchase Type For Sale
Square Footage 1,908 sqft
Price per Sqft $196
Subdivision Sun City Carolina Lakes
MLS Listing ID 3641496
Sold Date 09/18/20
Style Transitional
Bedrooms 2
Full Baths 2
HOA Fees $275/mo
HOA Y/N 1
Abv Grd Liv Area 1,908
Year Built 2012
Lot Size 9,583 Sqft
Acres 0.22
Property Sub-Type Single Family Residence
Property Description
Incredible, private lot that backs to woods with a view of the 9th tee box. If you are looking for one of the best lots in Sun City, this is it! This 2 bedroom, 2 bath home boasts an office with French doors and a bright sunroom. Kitchen has large island, stainless steel appliances, gas cooktop, subway tile backsplash, large eat-in breakfast area. 5” wide plank hardwoods, tile floor in bathrooms, crown molding, fresh paint, laundry cabinetry and utility sink. Master suite has bathroom with garden tub and separate shower, oversized walk-in closet, tray ceiling. Outside you will love the privacy in the backyard and enjoy outdoor entertaining on the extended patio w seating wall and awning for shade and comfort. Views of the 8th fairway and wooded backdrop make this lot spectacular. This popular Surrey Crest model is located at the end of a desirable cul de sac. Sun City's resort-style amenities provide an incredible active adult lifestyle (55+) w endless opportunities to get involved.
Location
State SC
County Lancaster
Zoning PDD
Rooms
Primary Bedroom Level Main
Main Level Bedrooms 2
Interior
Interior Features Attic Stairs Pulldown, Cable Prewire, Kitchen Island, Open Floorplan, Pantry, Tray Ceiling(s), Walk-In Closet(s)
Heating Central, Forced Air, Natural Gas
Cooling Ceiling Fan(s)
Flooring Carpet, Hardwood, Tile
Fireplace true
Appliance Dishwasher, Disposal, Electric Oven, Exhaust Fan, Gas Cooktop, Gas Water Heater, Microwave, Plumbed For Ice Maker, Self Cleaning Oven
Laundry Main Level
Exterior
Exterior Feature In-Ground Irrigation, Lawn Maintenance
Garage Spaces 2.0
Community Features Fifty Five and Older, Clubhouse, Dog Park, Fitness Center, Golf, Hot Tub, Outdoor Pool, Playground, Pond, Recreation Area, Tennis Court(s), Walking Trails
Utilities Available Cable Available
Waterfront Description Lake
Roof Type Shingle
Street Surface Concrete,Paved
Garage true
Building
Foundation Slab
Builder Name Pulte
Sewer County Sewer
Water County Water
Architectural Style Transitional
Level or Stories One
Structure Type Brick Partial,Vinyl
New Construction false
Schools
Elementary Schools Unspecified
Middle Schools Unspecified
High Schools Unspecified
Others
HOA Name First Services Residential
Senior Community true
Acceptable Financing Cash, Conventional, VA Loan
Listing Terms Cash, Conventional, VA Loan
Special Listing Condition None
Read Less
Want to know what your home might be worth? Contact us for a FREE valuation!

Our team is ready to help you sell your home for the highest possible price ASAP
© 2026 Listings courtesy of Canopy MLS as distributed by MLS GRID. All Rights Reserved.
Bought with Brandon Gafgen • RE/MAX Executive
NEARBY SCHOOLS & BUSINESSES