

704-609-9300
Jeremy.Ordan@allentate.com
- Call Us:
704-609-9300
- Message Us:
Jeremy.Ordan@allentate.com



$496,000
$494,989
0.2%For more information regarding the value of a property, please contact us for a free consultation.
2018 Freeport DR Indian Trail, NC 28079
6 Beds
4 Baths
3,620 SqFt
Key Details
Sold Price $496,000
Property Type Single Family Home
Sub Type Single Family Residence
Listing Status Sold
Purchase Type For Sale
Square Footage 3,620 sqft
Price per Sqft $137
Subdivision Crismark
MLS Listing ID 3659693
Sold Date 10/16/20
Style Contemporary
Bedrooms 6
Full Baths 4
HOA Fees $19/Semi-Annually
HOA Y/N 1
Abv Grd Liv Area 3,620
Year Built 2016
Lot Size 0.520 Acres
Acres 0.52
Property Sub-Type Single Family Residence
Property Description
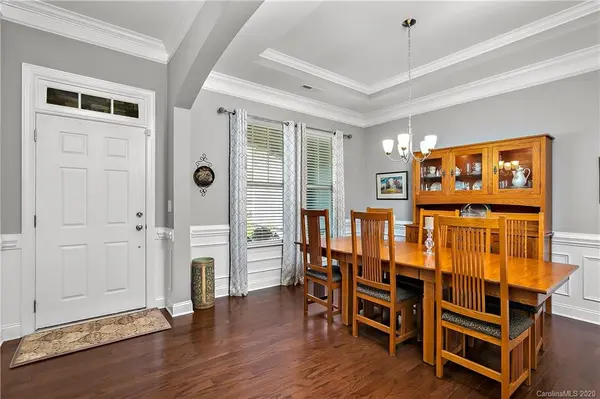
STUNNING ELEGANT AND IMMACULATE HOME OFFERED IN THE EXCLUSIVE INNER CIRCLE OF CRISMARK ESTATES!! YOU WILL BE CHARMED BY THE GLEAMING HARDWOODS, BEAUTIFUL STYLISH WHITE ON WHITE KITCHEN WITH QUARTZ COUNTERTOPS AND HIGH-END, STAINLESS STEEL APPLIANCES, HUGE ISLAND, CUSTOM FAUX-WOOD BLINDS THROUGHOUT ENTIRE HOME, SPACIOUS HIGH COFFERED CEILING IN GREAT ROOM WITH GAS FIREPLACE...THEN EXIT TO YOUR PEACEFUL SCREENED PORCH WITH LARGE PATIO AND VIEW OF TREES! UNIQUE MAIN LEVEL MASTER MODEL OFFERS MANY WORK-FROM-HOME OPTIONS, LARGE SECONDARY ROOMS THAT MAY BE USED AS BEDROOMS OR OFFICES ON BOTH MAIN AND UPPER LEVELS. ENJOY YOUR THREE CAR GARAGE, LARGE PRIVATE LOT, AMAZING COMMUNITY AMENITIES (POOL, TENNIS, JOG TRAILS) WHILE BEING OH-SO-CLOSE TO MAJOR COMMUTER ARTERIES!! THIS ONE IS A GEM AND WON'T LAST!!
Location
State NC
County Union
Zoning RES
Rooms
Primary Bedroom Level Main
Main Level Bedrooms 4
Interior
Interior Features Attic Stairs Pulldown, Built-in Features, Garden Tub, Kitchen Island, Tray Ceiling(s), Walk-In Closet(s), Walk-In Pantry
Heating Central
Cooling Ceiling Fan(s), Zoned
Flooring Carpet, Tile, Wood
Fireplaces Type Family Room
Appliance Dishwasher, Disposal, Dryer, Electric Water Heater, Exhaust Fan, Gas Cooktop, Microwave, Plumbed For Ice Maker, Refrigerator, Wall Oven, Washer
Laundry Main Level
Exterior
Exterior Feature In-Ground Irrigation
Garage Spaces 3.0
Community Features Clubhouse, Fitness Center, Outdoor Pool, Playground, Sidewalks, Tennis Court(s), Walking Trails
Waterfront Description None
Roof Type Shingle
Street Surface Concrete
Accessibility Hall Width 36 Inches or More, No Interior Steps
Porch Front Porch, Rear Porch, Screened
Garage true
Building
Lot Description Cleared, Wooded
Foundation Slab
Builder Name Bonterra
Sewer Public Sewer
Water Public
Architectural Style Contemporary
Level or Stories Two
Structure Type Hardboard Siding,Stone,Vinyl
New Construction false
Schools
Elementary Schools Hemby Bridge
Middle Schools Porter Ridge
High Schools Porter Ridge
Others
Restrictions Architectural Review
Acceptable Financing Cash, Conventional, Exchange, FHA, USDA Loan, VA Loan
Listing Terms Cash, Conventional, Exchange, FHA, USDA Loan, VA Loan
Special Listing Condition None
Read Less
Want to know what your home might be worth? Contact us for a FREE valuation!

Our team is ready to help you sell your home for the highest possible price ASAP
© 2026 Listings courtesy of Canopy MLS as distributed by MLS GRID. All Rights Reserved.
Bought with John Davis • Allen Tate Providence @485
NEARBY SCHOOLS & BUSINESSES