

704-609-9300
Jeremy.Ordan@allentate.com
- Call Us:
704-609-9300
- Message Us:
Jeremy.Ordan@allentate.com



$290,500
$290,500
For more information regarding the value of a property, please contact us for a free consultation.
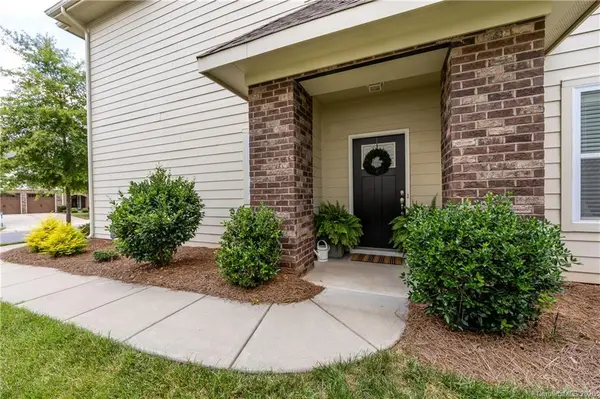
8508 Loxton CIR #526 Charlotte, NC 28214
4 Beds
3 Baths
2,218 SqFt
Key Details
Sold Price $290,500
Property Type Townhouse
Sub Type Townhouse
Listing Status Sold
Purchase Type For Sale
Square Footage 2,218 sqft
Price per Sqft $130
Subdivision The Vineyards On Lake Wylie
MLS Listing ID 3643586
Sold Date 09/30/20
Style Transitional
Bedrooms 4
Full Baths 2
Half Baths 1
HOA Fees $310/mo
HOA Y/N 1
Abv Grd Liv Area 2,218
Year Built 2015
Lot Size 3,484 Sqft
Acres 0.08
Property Sub-Type Townhouse
Property Description
Resort Style Lake Living can be yours with this End Unit Townhome with access to Lake Wylie. This Luxury townhome's refined finishes make this home a must buy. This 4 bedroom / 2.5 bath has the often sought after main level bedroom, wood floors, large open family room and a deluxe kitchen gives this 2300 ft2 a wonderful space to enjoy. Upstairs you'll find the owners' suite and two secondary bedrooms and secondary bath. The back covered porch is an amazing space to enjoy and coupled with a great back yard and side yard it makes this home an entertainer's dream. Lawn maintenance, trash pick up, recycling are included in HOA dues. Lake access for swimming, canoeing, fishing. Enjoy 2 swimming pools, boat dock, boat launch, tennis courts, walking trails, kayak launch and so much more. Check out the community website to learn more. http://www.thevineyardsonlakewylie.com/
Location
State NC
County Mecklenburg
Building/Complex Name The Vineyards on Lake Wylie
Zoning MX2INNOV
Body of Water Lake Wylie
Rooms
Primary Bedroom Level Upper
Main Level Bedrooms 1
Interior
Interior Features Attic Stairs Pulldown, Open Floorplan, Pantry
Heating Central, Heat Pump
Cooling Ceiling Fan(s), Heat Pump
Flooring Carpet, Tile, Wood
Fireplaces Type Family Room
Fireplace true
Appliance Dishwasher, Disposal, Electric Water Heater, Microwave
Laundry Main Level
Exterior
Exterior Feature Lawn Maintenance
Garage Spaces 2.0
Community Features Clubhouse, Fitness Center, Outdoor Pool, Playground, Tennis Court(s), Walking Trails
Waterfront Description Boat Ramp – Community,Boat Slip – Community,Lake
Street Surface Concrete,Paved
Porch Covered, Rear Porch
Garage true
Building
Lot Description End Unit, Level
Foundation Slab
Sewer Public Sewer
Water City
Architectural Style Transitional
Level or Stories Two
Structure Type Brick Partial,Fiber Cement
New Construction false
Schools
Elementary Schools Berryhill
Middle Schools Berryhill
High Schools West Mecklenburg
Others
Pets Allowed Yes
HOA Name Henderson Properties
Acceptable Financing Cash, Conventional, FHA, VA Loan
Listing Terms Cash, Conventional, FHA, VA Loan
Special Listing Condition None
Read Less
Want to know what your home might be worth? Contact us for a FREE valuation!

Our team is ready to help you sell your home for the highest possible price ASAP
© 2026 Listings courtesy of Canopy MLS as distributed by MLS GRID. All Rights Reserved.
Bought with Ellen Suther • Allen Tate Providence @485
NEARBY SCHOOLS & BUSINESSES