

704-609-9300
Jeremy.Ordan@allentate.com
- Call Us:
704-609-9300
- Message Us:
Jeremy.Ordan@allentate.com


$244,000
$255,000
4.3%For more information regarding the value of a property, please contact us for a free consultation.
182 Snead RD Fort Mill, SC 29715
3 Beds
3 Baths
1,977 SqFt
Key Details
Sold Price $244,000
Property Type Townhouse
Sub Type Townhouse
Listing Status Sold
Purchase Type For Sale
Square Footage 1,977 sqft
Price per Sqft $123
Subdivision Regent Park
MLS Listing ID 3641941
Sold Date 08/28/20
Style Traditional
Bedrooms 3
Full Baths 2
Half Baths 1
HOA Fees $229/mo
HOA Y/N 1
Abv Grd Liv Area 1,977
Year Built 2007
Lot Size 2,178 Sqft
Acres 0.05
Lot Dimensions 34 x 68
Property Sub-Type Townhouse
Property Description
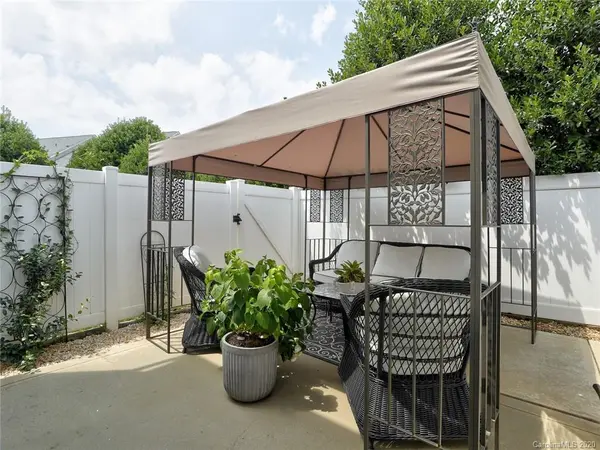
Sensational End Unit Townhome Sundrenched with Light! Set in the heart of Fort Mill with quick and easy access to the highways, the airport and both Fort Mill and Pineville shopping. This beautiful and classy townhome offers the finer appointments: exterior door and window accents, transom windows, wainscoting, and vaulted and tray ceilings, new interior paint and new upstairs flooring. The bright and contrasting Kitchen has lovely white cabinetry and granite countertops. The large Master Suite has a garden tub and shower. Spacious secondary bedrooms plus an office. The back Patio is PRIVATE and Enclosed with 6' fencing. Assigned to award winning Fort Mill Schools. This incredible townhome is set in a community with a pool.
Location
State SC
County York
Building/Complex Name Fairway Townes
Zoning BD-III
Rooms
Primary Bedroom Level Upper
Interior
Interior Features Attic Stairs Pulldown, Cable Prewire, Garden Tub, Open Floorplan, Pantry, Tray Ceiling(s), Walk-In Closet(s)
Heating Central, Forced Air, Natural Gas
Cooling Ceiling Fan(s)
Flooring Carpet, Laminate
Appliance Dishwasher, Disposal, Electric Oven, Electric Range, Gas Water Heater, Microwave, Plumbed For Ice Maker, Self Cleaning Oven
Laundry Electric Dryer Hookup, Upper Level
Exterior
Exterior Feature Lawn Maintenance
Garage Spaces 1.0
Fence Fenced
Community Features Outdoor Pool
Utilities Available Cable Available
Roof Type Shingle
Street Surface Concrete
Porch Enclosed, Patio
Garage true
Building
Lot Description End Unit
Foundation Slab
Sewer County Sewer
Water County Water
Architectural Style Traditional
Level or Stories Two
Structure Type Vinyl
New Construction false
Schools
Elementary Schools Springfield
Middle Schools Springfield
High Schools Nations Ford
Others
HOA Name Fairway Townes HOA
Acceptable Financing Cash, Conventional, FHA, VA Loan
Listing Terms Cash, Conventional, FHA, VA Loan
Special Listing Condition None
Read Less
Want to know what your home might be worth? Contact us for a FREE valuation!

Our team is ready to help you sell your home for the highest possible price ASAP
© 2026 Listings courtesy of Canopy MLS as distributed by MLS GRID. All Rights Reserved.
Bought with Shawn Knight • Helen Adams Realty
NEARBY SCHOOLS & BUSINESSES