

704-609-9300
Jeremy.Ordan@allentate.com
- Call Us:
704-609-9300
- Message Us:
Jeremy.Ordan@allentate.com


$605,950
$574,900
5.4%For more information regarding the value of a property, please contact us for a free consultation.
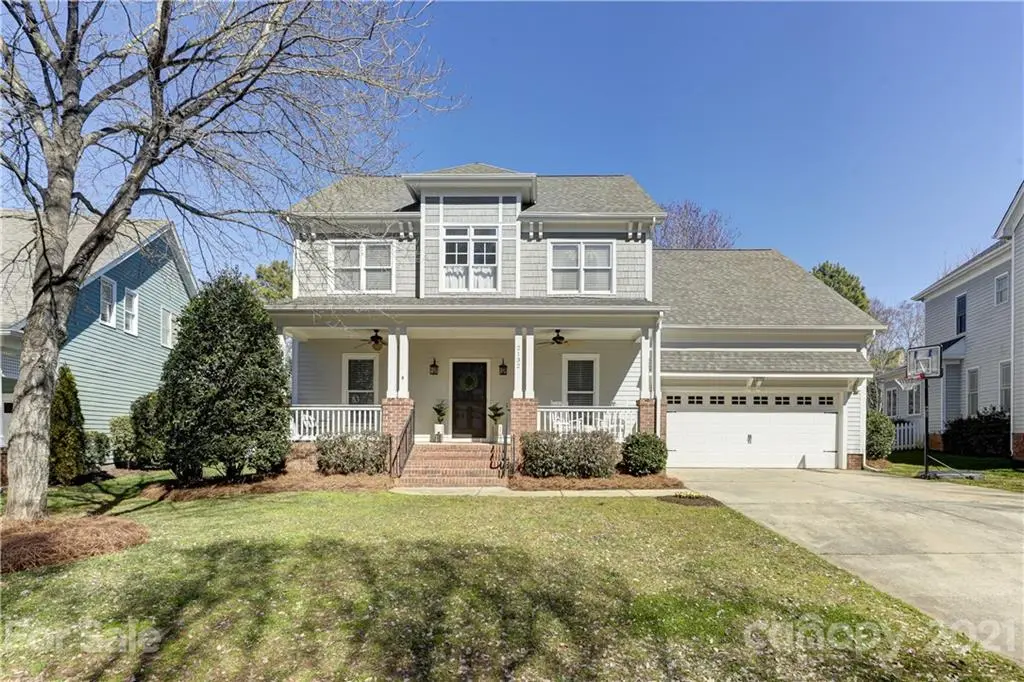
2132 Mirow PL Charlotte, NC 28270
5 Beds
3 Baths
3,023 SqFt
Key Details
Sold Price $605,950
Property Type Single Family Home
Sub Type Single Family Residence
Listing Status Sold
Purchase Type For Sale
Square Footage 3,023 sqft
Price per Sqft $200
Subdivision Beverly Crest
MLS Listing ID 3710954
Sold Date 03/30/21
Style Transitional
Bedrooms 5
Full Baths 2
Half Baths 1
Abv Grd Liv Area 3,023
Year Built 1998
Lot Size 8,712 Sqft
Acres 0.2
Lot Dimensions 59x120x86x120
Property Sub-Type Single Family Residence
Property Description
Just Perfect! GORGEOUS home in charming, sought after Beverly Crest! Absolutely the best floor plan in the neighborhood - so lovely and functional with a study + 5 bedrooms!! Light, bright, and open for family activities and entertaining! Well appointed 2 story entry and living space that flows effortlessly into the spacious master bedroom on the main level! Beautiful, updated, and en trend white kitchen and master bath! Oversized laundry area with drop zone area. Large sized secondary bedrooms and exceptional bonus room or 5th bedroom upstairs! Extended patio wonderful for entertaining friends and neighbors! Exceptional amenities within walking distance (pool, tennis courts, playground, clubhouse, loads of walking trails, community lake with fishing allowed!) You will LOVE this gem of a home and neighborhood!
Location
State NC
County Mecklenburg
Zoning MX1
Rooms
Primary Bedroom Level Main
Main Level Bedrooms 1
Interior
Interior Features Attic Walk In, Breakfast Bar, Cable Prewire, Garden Tub, Kitchen Island, Open Floorplan, Tray Ceiling(s), Vaulted Ceiling(s), Walk-In Closet(s)
Heating Central, Forced Air, Natural Gas
Cooling Ceiling Fan(s)
Flooring Carpet, Tile, Wood
Fireplaces Type Great Room
Fireplace true
Appliance Dishwasher, Disposal, Electric Oven, Electric Range, Gas Water Heater, Plumbed For Ice Maker
Laundry Electric Dryer Hookup, Laundry Room, Main Level
Exterior
Garage Spaces 2.0
Fence Fenced
Community Features Clubhouse, Outdoor Pool, Playground, Pond, Sidewalks, Tennis Court(s)
Utilities Available Cable Available, Gas
Roof Type Shingle
Street Surface Concrete
Porch Covered, Front Porch, Patio, Rear Porch
Garage true
Building
Lot Description Level, Views
Foundation Crawl Space
Sewer Public Sewer
Water City
Architectural Style Transitional
Level or Stories Two
Structure Type Hardboard Siding
New Construction false
Schools
Elementary Schools Elizabeth
Middle Schools South Charlotte
High Schools Providence
Others
Restrictions Subdivision
Acceptable Financing Cash, Conventional, Other - See Remarks
Listing Terms Cash, Conventional, Other - See Remarks
Special Listing Condition None
Read Less
Want to know what your home might be worth? Contact us for a FREE valuation!

Our team is ready to help you sell your home for the highest possible price ASAP
© 2026 Listings courtesy of Canopy MLS as distributed by MLS GRID. All Rights Reserved.
Bought with Kimberly Rowell • JPO Residential Realty LLC
NEARBY SCHOOLS & BUSINESSES