

704-609-9300
Jeremy.Ordan@allentate.com
- Call Us:
704-609-9300
- Message Us:
Jeremy.Ordan@allentate.com
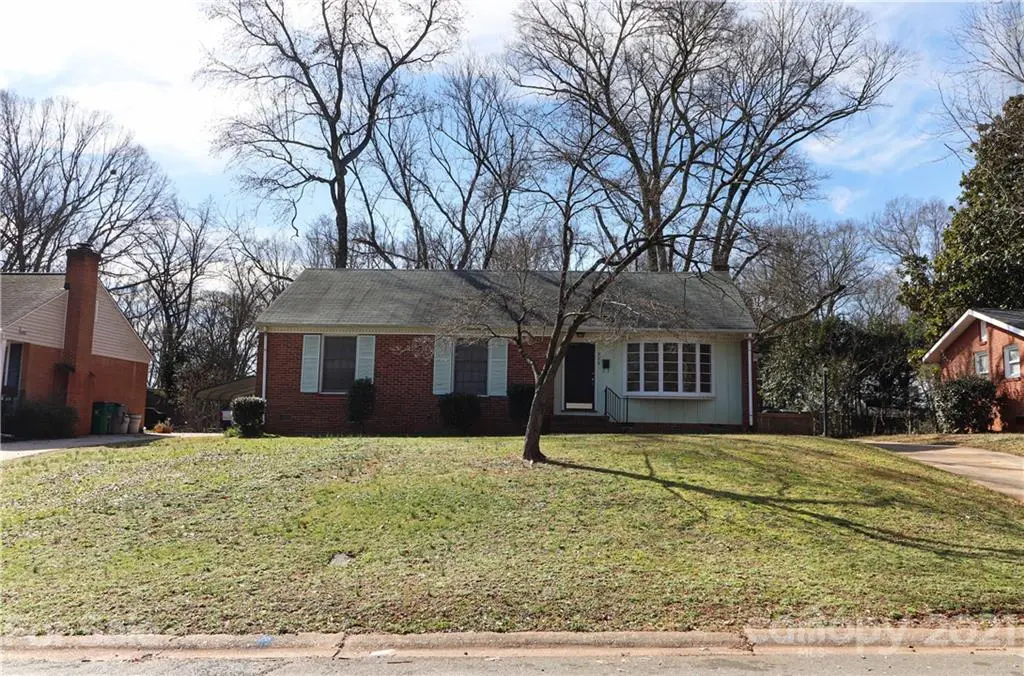


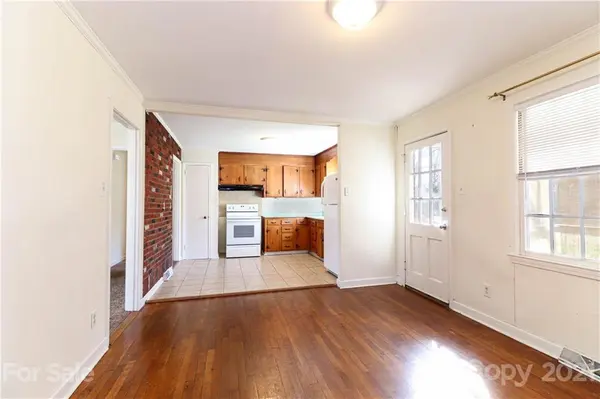

$390,000
$409,900
4.9%For more information regarding the value of a property, please contact us for a free consultation.
326 Cooper DR Charlotte, NC 28210
3 Beds
2 Baths
1,255 SqFt
Key Details
Sold Price $390,000
Property Type Single Family Home
Sub Type Single Family Residence
Listing Status Sold
Purchase Type For Sale
Square Footage 1,255 sqft
Price per Sqft $310
Subdivision Madison Park
MLS Listing ID 3706780
Sold Date 02/19/21
Style Traditional
Bedrooms 3
Full Baths 2
Abv Grd Liv Area 1,255
Year Built 1959
Lot Size 0.280 Acres
Acres 0.28
Property Sub-Type Single Family Residence
Property Description
Charming brick ranch located in the highly sought after Madison Park neighborhood with Myers Park schools. Minutes from downtown Charlotte, Southpark Mall, and Park Road shopping. Quick access to I-77. Home has original hardwood floors (covered w/carpet in BRS), tiled kitchen floors, fresh paint and a wonderful screened in porch off the back over looking fire pit, huge trees and the private fenced yard. Open floor plan w/kitchen, den and dining rooms flowing together for great entertaining. HVAC replaced in 2016. Refrigerator and stove replaced in 2017.
Location
State NC
County Mecklenburg
Zoning R4
Rooms
Primary Bedroom Level Main
Main Level Bedrooms 3
Interior
Interior Features Attic Stairs Pulldown, Cable Prewire, Pantry, Walk-In Closet(s)
Heating Central, Forced Air, Natural Gas
Cooling Attic Fan
Flooring Carpet, Tile, Wood
Fireplaces Type Den, Fire Pit
Appliance Electric Cooktop, Electric Range, Exhaust Fan, Gas Water Heater, Plumbed For Ice Maker, Refrigerator, Self Cleaning Oven
Laundry Electric Dryer Hookup, Utility Room
Exterior
Exterior Feature Fire Pit
Fence Fenced
Utilities Available Cable Available, Gas, Wired Internet Available
Street Surface Concrete
Accessibility Two or More Access Exits, Closet Bars 15-48 Inches, Door Width 32 Inches or More, Swing In Door(s), Hall Width 36 Inches or More, Kitchen 60 Inch Turning Radius, No Interior Steps
Porch Rear Porch, Screened
Building
Lot Description Level, Sloped, Wooded
Foundation Crawl Space
Sewer Public Sewer
Water City
Architectural Style Traditional
Level or Stories One
Structure Type Brick Full,Wood
New Construction false
Schools
Elementary Schools Pinewood Mecklenburg
Middle Schools Alexander Graham
High Schools Myers Park
Others
Special Listing Condition None
Read Less
Want to know what your home might be worth? Contact us for a FREE valuation!

Our team is ready to help you sell your home for the highest possible price ASAP
© 2026 Listings courtesy of Canopy MLS as distributed by MLS GRID. All Rights Reserved.
Bought with Cackie Morrow • Realty ONE Group Select
NEARBY SCHOOLS & BUSINESSES