

704-609-9300
Jeremy.Ordan@allentate.com
- Call Us:
704-609-9300
- Message Us:
Jeremy.Ordan@allentate.com



$564,200
$548,000
3.0%For more information regarding the value of a property, please contact us for a free consultation.
125 Dunraven CT Matthews, NC 28104
5 Beds
3 Baths
4,389 SqFt
Key Details
Sold Price $564,200
Property Type Single Family Home
Sub Type Single Family Residence
Listing Status Sold
Purchase Type For Sale
Square Footage 4,389 sqft
Price per Sqft $128
Subdivision Shannamara
MLS Listing ID 3700824
Sold Date 03/04/21
Style Transitional
Bedrooms 5
Full Baths 2
Half Baths 1
HOA Fees $36/ann
HOA Y/N 1
Abv Grd Liv Area 4,389
Year Built 2001
Lot Size 0.460 Acres
Acres 0.46
Property Sub-Type Single Family Residence
Property Description
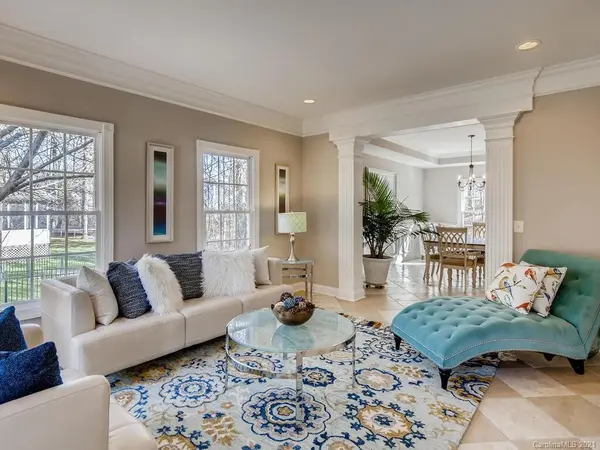
Welcome to your private retreat in the sought after neighborhood of Shannamara! Stunning home with 4 or 5 bedrooms- you choose! Floorplan is flexible and an entertainer's dream. Spacious kitchen boasts grand breakfast area with floor to ceiling windows looking out on an oversized deck and beautiful hardwoods. Large family room, great room and dining room offers even more space. Quiet office with french doors for working remotely. Oversized laundry room with closet to keep you organized. Dual staircase leads to full hardwood floors with owners' suite offering 2 walk-in closets. 3 additional bdrms and full bath with dual vanity. 5th bdrm/bonus room gives you even more options. All this on .46 acres. Oversized garage that will fit 3 cars even though only 2 car door with wifi opener. Rainbird irrigation. Shannamara offers neighborhood ammenities of pool, tennis and playground! Sellers providing 2-10 Home Warranty. This home has it all!
Location
State NC
County Mecklenburg
Zoning R20
Interior
Interior Features Cable Prewire, Central Vacuum, Garden Tub, Kitchen Island, Open Floorplan, Pantry, Vaulted Ceiling(s)
Heating Central
Cooling Ceiling Fan(s)
Flooring Carpet, Tile, Wood
Fireplaces Type Family Room, Gas Log
Fireplace true
Appliance Dishwasher, Disposal, Double Oven, Gas Cooktop, Gas Water Heater, Microwave, Plumbed For Ice Maker, Refrigerator
Laundry Main Level
Exterior
Exterior Feature In-Ground Irrigation
Garage Spaces 3.0
Community Features Clubhouse, Outdoor Pool, Street Lights
Utilities Available Gas
Roof Type Shingle
Street Surface Concrete,Paved
Porch Deck
Garage true
Building
Lot Description Cul-De-Sac, Private, Wooded
Foundation Crawl Space
Sewer County Sewer
Water County Water
Architectural Style Transitional
Level or Stories Three
Structure Type Brick Full
New Construction false
Schools
Elementary Schools Unspecified
Middle Schools Unspecified
High Schools Unspecified
Others
HOA Name Braesal Mgmnt
Acceptable Financing Cash, Conventional
Listing Terms Cash, Conventional
Special Listing Condition None
Read Less
Want to know what your home might be worth? Contact us for a FREE valuation!

Our team is ready to help you sell your home for the highest possible price ASAP
© 2026 Listings courtesy of Canopy MLS as distributed by MLS GRID. All Rights Reserved.
Bought with Tiffany White • Allen Tate Providence @485
NEARBY SCHOOLS & BUSINESSES